Skip main navigation
Off market
  • $379,400

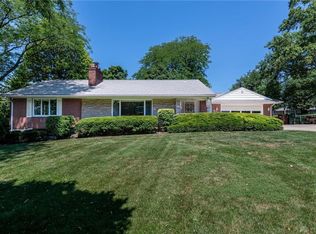
    902 Cottonwood Rd, Dayton, OH 45419

    3beds
    1,965sqft
    SingleFamily
    Built in 1955
    0.35 Acres Lot
    $379,400 Zestimate®
    $193/sqft
    $2,660 Estimated rent

    Home value

    $379,400

    $360,000 - $402,000

    $2,660/mo

    Zestimate® history
    Loading
    Loading...

    Owner options

    List your home for rent

    $2,660/mo

    Rent Zestimate®

    Find your next renter with Zillow Rental Manager. Plus, with online applications, you can quickly screen prospective tenants – for free.

    Learn more

    $2,660/mo

    Rent Zestimate®

    Refinance and save

    $2,562/mo

    Est. payment

    Refinancing to a lower rate could help reduce your monthly payments and save thousands over the life of the loan.

    See today's rates

    $2,562/mo

    Est. payment

    Explore your selling options

    Work with a Zillow partner agent

    Leverage their expertise and Zillow's premium Showcase listings to get your home seen by more buyers.

    Get started

    List with your own agent

    Get your home in front of millions of buyers by listing it on Zillow.

    Learn how to do it

    Sell it yourself

    Take full control of how buyers see your home on Zillow by listing For Sale by Owner (FSBO).

    List your home

    What's special

    Beautiful brick ranchCustom islandBuilt-in island microwaveNew quartz countertopsEat-in kitchenFloating double vanityLarge workbench

    Beautiful brick ranch, updated, upgraded and ready for its new owners! Large open concept floor plan with a dream 'chefs kitchen'. No expense spared in this kitchen - new quartz countertops, custom island with waterfall edges and bar, white cabinets, tile backsplash, Frigidaire professional series built-in extra large fridge, Zline professional series gas range, and built-in island microwave. Main floor features a great room with wood burning fireplace and real hardwood floors, adjoined by the eat-in kitchen. Two large bedrooms on main level. Renovated hallway bathroom with walk-in tile shower and floating double vanity. Primary bedroom located on the rear of home, with en-suite bathroom. Three seasons room is the perfect spot for entertaining - new tile floor, large windows, and access to the backyard. Unfinished basement with endless possibilities! Large workbench and workspace, full bathroom, and storage area. All appliances convey. Two car attached garage. Addtl: whole home flooring (2021), kitchen remodel (2022), partial home Pella windows (2022), Trane A/C & furnace (2015), roof (2016).

    This property is off market, which means it's not currently listed for sale or rent on Zillow. This may be different from what's available on other websites or public sources.
    Facts & features

    Interior

    Bedrooms & bathrooms
    • Bedrooms: 3
    • Bathrooms: 3
    • Full bathrooms: 3
    Heating
    • Other
    Cooling
    • Central
    Features
    • Basement: Full, Unfinished
    • Has fireplace: Yes
    Interior area
    • Total interior livable area: 1,965 sqft

    Property

    Parking
    • Total spaces: 2
    • Parking features: Garage - Attached
    Features
    • Levels: 1 Story
    • Exterior features: Brick
    Lot
    • Size: 0.35 Acres
    Details
    • Parcel number: N64003140030
    • Zoning: Residential

    Construction

    Type & style
    • Home type: SingleFamily
    Materials
    • brick
    Condition
    • Year built: 1955

    Utilities & green energy

    • Utilities for property: City Water, Sanitary Sewer, Natural Gas

    Community & neighborhood

    Location
    • Region: Dayton

    Other

    Other facts
    • Construction Type: Frame, Brick
    • Heating: Natural Gas, Forced Air
    • Property Type: Residential
    • Utilities: City Water, Sanitary Sewer, Natural Gas
    • Zoning: Residential
    • Basement: Full, Unfinished
    • Cooling: Central
    • Levels: 1 Story
    • Appliances: Dishwasher, Dryer, Range, Refrigerator, Washer, Microwave
    • Lot Size Source: Assessor's Data
    • Fireplace: Woodburning
    • Last Change Type: Pending
    • Garage: 2 Car, Attached
    • Kitchen Features: Remodeled, Island, Stone Counters
    • Windows: Vinyl
    • Legal Description: 67 SHORT HILLS 2
    • Parcel Number: N64 00314 0030

    Price history

    DateEventPrice
    11/22/2022Sold$339,900+3%$173/sqft
    Source: Public Record Report a problem
    11/2/2022Pending sale$329,900$168/sqft
    Source: DABR MLS #876374 Report a problem
    11/1/2022Listed for sale$329,900+106.8%$168/sqft
    Source: DABR MLS #876374 Report a problem
    8/1/2014Sold$159,500$81/sqft
    Source: Public Record Report a problem
    5/15/2014Listed for sale$159,500$81/sqft
    Source: Irongate Inc., Realtors #576421 Report a problem

    Public tax history

    YearProperty taxesTax assessment
    2025$5,316 +1.9%$81,840
    2024$5,219 +2.9%$81,840
    2023$5,070 +1.2%$81,840 +28%
    2022$5,009 +8.1%$63,940
    2021$4,632 -0.3%$63,940
    2020$4,647 -13.2%$63,940 -1.9%
    2019$5,352 -0.5%$65,180
    2018$5,381 +8.6%$65,180
    2017$4,955 +8.4%$65,180 +15.4%
    2016$4,569 +3.3%$56,460
    2015$4,423 +1.3%$56,460
    2014$4,365 $56,460

    Find assessor info on the county website

    Neighborhood: 45419

    Nearby schools

    GreatSchools rating
    Schools provided by the listing agent
    • District: Kettering

    Source: The MLS. This data may not be complete. We recommend contacting the local school district to confirm school assignments for this home.

    Get a cash offer in 3 minutes
    Find out how much your home could sell for in as little as 3 minutes with a no-obligation cash offer.
    Estimated market value
    $379,400
    Get a cash offer in 3 minutes
    Find out how much your home could sell for in as little as 3 minutes with a no-obligation cash offer.
    Estimated market value
    $379,400