Skip main navigation
Sold for $220,000
  • $220,000

    902 Coyote Trail, Havelock, NC 28532

    3beds
    1,344sqft
    Single Family Residence
    Built in 1985
    8,712 Square Feet Lot
    $247,000 Zestimate®
    $164/sqft
    $1,801 Estimated rent

    Home value

    $247,000

    $235,000 - $259,000

    $1,801/mo

    Zestimate® history
    Loading
    Loading...

    Owner options

    List your home for rent

    $1,801/mo

    Rent Zestimate®

    Find your next renter with Zillow Rental Manager. Plus, with online applications, you can quickly screen prospective tenants – for free.

    Learn more

    $1,801/mo

    Rent Zestimate®

    Refinance and save

    $1,380/mo

    Est. payment

    Refinancing to a lower rate could help reduce your monthly payments and save thousands over the life of the loan.

    See today's rates

    $1,380/mo

    Est. payment

    Explore your selling options

    Work with a Zillow partner agent

    Leverage their expertise and Zillow's premium Showcase listings to get your home seen by more buyers.

    Get started

    List with your own agent

    Get your home in front of millions of buyers by listing it on Zillow.

    Learn how to do it

    Sell it yourself

    Take full control of how buyers see your home on Zillow by listing For Sale by Owner (FSBO).

    List your home

    What's special

    One-car garageBack patioCovered front porchAmple counter spaceLaundry roomMaster bedroomWide open doorway
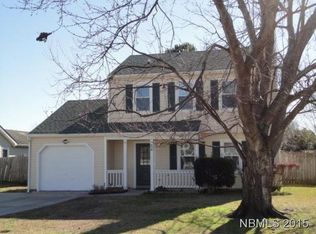
    Check out this 3 bed 2.5 bath home only 3.6 miles from Cherry Point! With 1,344 square feet and a large fenced-in backyard, this home has all the space you need to hang out, host, and entertain! The covered front porch provides a welcoming entrance into the nice-sized living room complete with a fireplace. A wide open doorway connects the living space to the combination dining room/ kitchen. Sliding glass doors bring lots of light into your dining space and take you outside to a back patio just waiting for your grill! The functional galley-style kitchen has ample counter space to prepare your favorite meals, and the laundry room off of the kitchen holds more storage opportunities. All bedrooms are upstairs. Your master bedroom includes a private master ensuite. Two additional bedrooms give you the option to use one as your home office. Park your car in the one-car garage, or use it as storage or a game room. Come put your personal touches on this home today!

    Zillow last checked:

    Listing updated:

    Listed by:

    Meg Underwood 252-229-9849,

    Realty ONE Group East

    Bought with:

    Christopher Michael Rayner, 331911

    Realty ONE Group East

    Source: Hive MLS,MLS#: 100373026MLS LogoOriginating MLS: Neuse River Region Association of Realtors

    Facts & features

    Interior

    Bedrooms & bathrooms
    • Bedrooms: 3
    • Bathrooms: 3
    • Full bathrooms: 2
    • 1/2 bathrooms: 1
    Primary bedroom
    • Level: Second
    • Dimensions: 14 x 11.4
    Bedroom 1
    • Level: Second
    • Dimensions: 10.6 x 8.1
    Bedroom 2
    • Level: Second
    • Dimensions: 10.4 x 10.4
    Dining room
    • Level: Second
    • Dimensions: 11.8 x 9.19
    Kitchen
    • Level: First
    • Dimensions: 11.8 x 9.1
    Living room
    • Level: First
    • Dimensions: 19.6 x 13
    Heating
    • Heat Pump, Electric
    Cooling
    • Central Air
    Features
    • Ceiling Fan(s), Blinds/Shades
    Interior area
    • Total structure area: 1,344
    • Total interior livable area: 1,344 sqft

    Property

    Parking
    • Total spaces: 1
    • Parking features: Paved
    Features
    • Levels: Two
    • Stories: 2
    • Patio & porch: Covered
    • Fencing: Back Yard,Wood
    Lot
    • Size: 8,712 sqft
    • Dimensions: 60 x 147.23 x 60.01 x 152.17
    Details
    • Parcel number: 60472 027
    • Zoning: Residential
    • Special conditions: Standard

    Construction

    Type & style
    • Home type: SingleFamily
    • Property subtype: Single Family Residence
    Materials
    • Vinyl Siding
    • Foundation: Slab
    • Roof: Shingle
    Condition
    • New construction: No
    • Year built: 1985

    Utilities & green energy

    • Sewer: Public Sewer
    • Water: Public
    • Utilities for property: Sewer Available, Water Available

    Community & neighborhood

    Location
    • Region: Havelock
    • Subdivision: Wolf Creek

    Other

    Other facts
    • Listing agreement: Exclusive Right To Sell
    • Listing terms: Cash,Conventional,FHA,USDA Loan,VA Loan
    • Road surface type: Paved

    Price history

    DateEventPrice
    9/13/2023Sold$220,000$164/sqft
    Source: Hive MLS #100373026 Report a problem
    3/13/2023Pending sale$220,000$164/sqft
    Source: Hive MLS #100373026 Report a problem
    3/9/2023Listed for sale$220,000+61.8%$164/sqft
    Source: Hive MLS #100373026 Report a problem
    4/7/2010Sold$136,000-2.8%$101/sqft
    Source: Hive MLS #11001180 Report a problem
    3/6/2010Listed for sale$139,900$104/sqft
    Source: Exit Realty Seaside #10-1180 Report a problem

    Public tax history

    YearProperty taxesTax assessment
    2025$2,058 +0.8%$170,490
    2024$2,041 +3.2%$170,490
    2023$1,978 $170,490 +30.6%
    2022-- $130,560
    2021$1,561 $130,560
    2020-- $130,560
    2019$1,548 $130,560
    2018$1,548 +2.5%$130,560
    2017$1,511 $130,560 -4.3%
    2016$1,511 +10.3%$136,430
    2015$1,370 +2.6%$136,430
    2014$1,336 $136,430
    2013-- $136,430
    2012-- $136,430
    2011-- $136,430
    2010-- $136,430 +78.8%
    2009-- $76,290
    2008-- $76,290
    2007-- $76,290
    2006-- $76,290
    2005-- $76,290
    2004-- $76,290
    2002-- $76,290

    Find assessor info on the county website

    Neighborhood: 28532

    Nearby schools

    GreatSchools rating
    Get a cash offer in 3 minutes
    Find out how much your home could sell for in as little as 3 minutes with a no-obligation cash offer.
    Estimated market value
    $247,000
    Get a cash offer in 3 minutes
    Find out how much your home could sell for in as little as 3 minutes with a no-obligation cash offer.
    Estimated market value
    $247,000