Skip main navigation
Sold for $285,000
  • $285,000

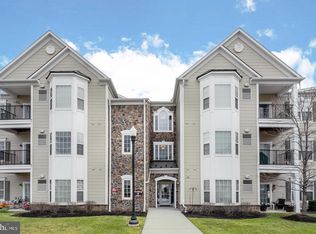
    902 Creekside Dr, Brookhaven, PA 19015

    2beds
    1,178sqft
    Condominium
    Built in 2010
    -- sqft lot
    $298,600 Zestimate®
    $242/sqft
    $2,261 Estimated rent

    Home value

    $298,600

    $284,000 - $314,000

    $2,261/mo

    Zestimate® history
    Loading
    Loading...

    Owner options

    List your home for rent

    $2,261/mo

    Rent Zestimate®

    Find your next renter with Zillow Rental Manager. Plus, with online applications, you can quickly screen prospective tenants – for free.

    Learn more

    $2,261/mo

    Rent Zestimate®

    Refinance and save

    $1,941/mo

    Est. payment

    Refinancing to a lower rate could help reduce your monthly payments and save thousands over the life of the loan.

    See today's rates

    $1,941/mo

    Est. payment

    Explore your selling options

    Work with a Zillow partner agent

    Leverage their expertise and Zillow's premium Showcase listings to get your home seen by more buyers.

    Get started

    List with your own agent

    Get your home in front of millions of buyers by listing it on Zillow.

    Learn how to do it

    Sell it yourself

    Take full control of how buyers see your home on Zillow by listing For Sale by Owner (FSBO).

    List your home

    What's special

    Party roomPrivate patioRefined livingVersatile bonus roomNew micro hoodDesignated parkingSecurity cameras
    Welcome to 902 Creekside--a sanctuary of refined living in Traditions at Ridley Creek, a lively 55+ enclave. Merely a ten-minute drive to bustling downtown Media, and just 20 minutes from Philadelphia, this condo offers a harmonious blend of serenity and accessibility. With Philadelphia International Airport 10 minutes away and nearby public transportation, your connections to the city and beyond are seamless. Step into this meticulously crafted two-bedroom condominium, boasting a versatile bonus room ideal for guests, an office, a home gym, or a hobby room. Delight in the fusion of hardwood floors, new carpeting, and freshly painted walls. The generously sized kitchen is adorned with a new micro hood and newer appliances, and the open floorplan with wainscotting, crown molding, high ceilings makes for a spacious feel. Sliding doors lead to a private patio, offering tranquil views of the woods and Chester Creek—a perfect retreat. Storage concerns are alleviated with ample closet space, and the unit features energy-efficient windows and appliances for both comfort and sustainability. Elevators ensure effortless access to every corner of this finely appointed abode. Your safety is paramount, with secured key FOB entry, smoke and carbon monoxide detectors, as well as a sprinkler system ensuring peace of mind. The community is meticulously illuminated for added security and there are security cameras onsite. Traditions at Ridley Creek offers an array of amenities, including a personal, private locked storage area in the basement, a fitness center to promote wellness, and a clubhouse for social gatherings. Additionally, there's a meeting/party room, designated parking, and open guest parking available for your convenience when hosting family or friends. With professional and accessible property management, every aspect of community living is expertly tended to. This property offers exceptional value with the added third room and is currently the lowest priced unit within the community. Come discover a lifestyle of ease, convenience, and camaraderie at Traditions at Ridley Creek—schedule your showing TODAY before it slips away—your new haven awaits!

    Zillow last checked:

    Listing updated:

    Listed by:

    Sebastian Brevart 610-714-1900,

    RE/MAX Town & Country

    Bought with:

    Christopher Lerch, RM424719

    Lerch & Associates Real Estate

    Source: Bright MLS,MLS#: PADE2063544MLS Logo

    Facts & features

    Interior

    Bedrooms & bathrooms
    • Bedrooms: 2
    • Bathrooms: 2
    • Full bathrooms: 2
    • Main level bathrooms: 2
    • Main level bedrooms: 2
    Basement
    • Area: 0
    Heating
    • Forced Air, Natural Gas
    Cooling
    • Central Air, Electric
    Appliances
    • Included: Gas Water Heater
    • Laundry: Washer In Unit, Dryer In Unit, In Unit
    Features
    • Ceiling Fan(s), Chair Railings, Crown Molding, Dining Area, Elevator, Entry Level Bedroom, Family Room Off Kitchen, Open Floorplan, Bathroom - Stall Shower, Bathroom - Tub Shower
    • Flooring: Carpet, Wood
    • Windows: Window Treatments
    • Has basement: No
    • Has fireplace: No
    Interior area
    • Total structure area: 1,178
    • Total interior livable area: 1,178 sqft
    • Finished area above ground: 1,178
    • Finished area below ground: 0

    Property

    Parking
    • Total spaces: 1
    • Parking features: Assigned, Unassigned, Parking Lot
    • Details: Assigned Parking, Assigned Space #: 902
    Accessibility
    • Accessibility features: Accessible Hallway(s), Accessible Elevator Installed
    Features
    • Levels: One
    • Stories: 1
    • Patio & porch: Patio
    • Exterior features: Bump-outs, Lighting, Storage, Sidewalks
    • Pool features: None
    • Has view: Yes
    • View description: Creek/Stream, Garden, Trees/Woods, Water
    • Has water view: Yes
    • Water view: Creek/Stream,Water
    Details
    • Additional structures: Above Grade, Below Grade
    • Parcel number: 05000010699
    • Zoning: R-50
    • Zoning description: Condominium
    • Special conditions: Standard

    Construction

    Type & style
    • Home type: Condo
    • Architectural style: Contemporary
    • Property subtype: Condominium
    • Attached to another structure: Yes
    Materials
    • Vinyl Siding, Aluminum Siding
    Condition
    • New construction: No
    • Year built: 2010

    Utilities & green energy

    • Sewer: Public Sewer
    • Water: Public

    Community & HOA

    Community
    • Security: Exterior Cameras, Main Entrance Lock
    • Condo and coop fee: $290 monthly
    • Senior community: Yes
    • Subdivision: Trad At Ridley Creek
    HOA
    • Has HOA: No
    • Amenities included: Clubhouse, Common Grounds, Elevator(s), Storage, Fitness Center, Meeting Room, Party Room, Reserved/Assigned Parking, Security
    • Services included: Common Area Maintenance, Maintenance Structure, Insurance, Maintenance Grounds, Management, Sewer, Snow Removal, Trash, Water
    • HOA name: Penco
    Location
    • Region: Brookhaven
    • Municipality: BROOKHAVEN BORO

    Financial & listing details

    • Price per square foot: $242/sqft
    • Tax assessed value: $180,400
    • Annual tax amount: $4,622
    • Date on market: 3/22/2024
    • Listing agreement: Exclusive Agency
    • Listing terms: Cash,Conventional,VA Loan
    • Inclusions: Washer, Dryer, Refrigerator, Window Treatments, All In "as-is" Condition With No Monetary Value
    • Ownership: Condominium

    Price history

    DateEventPrice
    5/16/2024Sold$285,000$242/sqft
    Source: Bright MLS #PADE2063544 Report a problem
    3/31/2024Contingent$285,000$242/sqft
    Source: Bright MLS #PADE2063544 Report a problem
    3/22/2024Listed for sale$285,000+57.7%$242/sqft
    Source: Bright MLS #PADE2063544 Report a problem
    9/16/2010Sold$180,750$153/sqft
    Source: Public Record Report a problem

    Public tax history

    YearProperty taxesTax assessment
    2025$4,936 +6.1%$180,400
    2024$4,650 +4.2%$180,400
    2023$4,462 +6.2%$180,400
    2022$4,201 $180,400
    2021$4,201 +660.9%$180,400 +78.4%
    2020$552 -86.1%$101,094
    2019$3,964 -10.1%$101,094 -12.9%
    2018$4,411 +592.7%$116,041
    2017$637 $116,041
    2016$637 $116,041
    2015$637 $116,041
    2014$637 +2.8%$116,041
    2013$620 +2.8%$116,041
    2012$603 +420.2%$116,041 +418.7%
    2011$116 $22,370
    Find assessor info on the county website

    Neighborhood: 19015

    Nearby schools

    GreatSchools rating
    Schools provided by the listing agent
    • Middle: Northley
    • High: Sun Valley
    • District: Penn-delco

    Source: Bright MLS. This data may not be complete. We recommend contacting the local school district to confirm school assignments for this home.

    Get a cash offer in 3 minutes
    Find out how much your home could sell for in as little as 3 minutes with a no-obligation cash offer.
    Estimated market value
    $298,600
    Get a cash offer in 3 minutes
    Find out how much your home could sell for in as little as 3 minutes with a no-obligation cash offer.
    Estimated market value
    $298,600