Built in 2022 and located in the desirable Orchard Ridge Subdivision, this thoughtfully designed Ranch style home offers the perfect blend of modern comfort and Western Colorado living. Featuring 1593 square feet of single-level living space, 3 bedrooms, 2 bathrooms, and an oversized 3-car attached garage, this home provides both functionality and style. Situated on a spacious 0.29-acre irrigated lot, there is room to relax, entertain, garden, or simply enjoy the peaceful surroundings and the Colorado sunsets. The open and inviting layout creates a comfortable flow for everyday living while still offering to gather with family and friends. Conveniently located near schools, parks, trails, and all that downtown Fruita has to offer, this move-in ready property places you close to outdoor recreation, dining, shopping, and the small-town charm that makes Fruita one of Western Colorado's most sought-after communities. With newer construction, low annual HOA dues, and an exceptional location, this is a property you will not want to miss.
Pending
$615,000
902 Cresthaven Dr, Fruita, CO 81521
4beds
3baths
1,593sqft
Single Family Residence
Built in 2022
0.29 Acres Lot
$606,300 Zestimate®
$386/sqft
$21/mo HOA
What's special
Open and inviting layout
- 39 days
- 227
- 2
Zillow last checked:
Listing updated:
Listed by:
REBEKAH MENDROP 970-210-8747,
RE/MAX 4000, INC
Source: GJARA,MLS#: 20262227
Facts & features
Interior
Bedrooms & bathrooms
- Bedrooms: 4
- Bathrooms: 3
Rooms
- Room types: Den
Primary bedroom
- Level: Main
- Dimensions: 13.4x10.11
Bedroom 2
- Level: Main
- Dimensions: 10.10x13.5
Bedroom 3
- Level: Main
- Dimensions: 11.4x13.5
Bedroom 4
- Level: Main
- Dimensions: 8.11x7.9
Dining room
- Level: Main
- Dimensions: 13.5x9.11
Family room
- Dimensions: N/A
Kitchen
- Dimensions: 13'5" x 11'4"
Laundry
- Level: Main
- Dimensions: 6.8x6.3
Living room
- Level: Main
- Dimensions: 17.9x18.8
Other
- Level: Main
- Dimensions: 8.11x7.9
Heating
- Forced Air, Hot Water
Cooling
- Central Air
Appliances
- Included: Dishwasher, Electric Oven, Electric Range, Microwave, Refrigerator
Features
- Ceiling Fan(s), Granite Counters, Main Level Primary, Quartz Counters, Vaulted Ceiling(s), Walk-In Closet(s), Walk-In Shower
- Flooring: Luxury Vinyl, Luxury VinylPlank
- Has fireplace: No
- Fireplace features: None
Interior area
- Total structure area: 1,593
- Total interior livable area: 1,593 sqft
Property
Parking
- Total spaces: 3
- Parking features: Attached, Garage, RV Access/Parking
- Attached garage spaces: 3
Accessibility
- Accessibility features: None, Low Threshold Shower
Features
- Stories: 1
- Patio & porch: Covered, Patio
- Exterior features: Shed, Sprinkler/Irrigation
- Fencing: Vinyl
Lot
- Size: 0.29 Acres
- Dimensions: 114 x 109
- Features: Landscaped, Sprinkler System
Details
- Additional structures: Shed(s)
- Parcel number: 269707133011
- Zoning description: LLR
Construction
Type & style
- Home type: SingleFamily
- Architectural style: Ranch
- Property subtype: Single Family Residence
Materials
- Masonite, Stucco, Wood Siding, Wood Frame
- Foundation: Slab
- Roof: Asphalt,Composition
Condition
- Year built: 2022
Utilities & green energy
- Sewer: Connected
- Water: Public
Community & HOA
Community
- Subdivision: Orchard Ridge
HOA
- Has HOA: Yes
- Services included: None
- HOA fee: $250 annually
Location
- Region: Fruita
- Elevation: 4516
Financial & listing details
- Price per square foot: $386/sqft
- Tax assessed value: $509,040
- Annual tax amount: $2,651
- Date on market: 8/28/2026
- Road surface type: Paved
Estimated market value
$606,300
$576,000 - $637,000
$2,530/mo
Price history
| Date | Event | Price |
|---|---|---|
| 9/9/2026 | Pending sale | $615,000$386/sqft |
Source: GJARA #20262227 Report a problem | ||
| 8/28/2026 | Listed for sale | $615,000-1.6%$386/sqft |
Source: GJARA #20262227 Report a problem | ||
| 8/20/2026 | Listing removed | $625,000$392/sqft |
Source: GJARA #20262227 Report a problem | ||
| 8/10/2026 | Price change | $625,000-3.8%$392/sqft |
Source: GJARA #20262227 Report a problem | ||
| 7/16/2026 | Price change | $650,000-2.8%$408/sqft |
Source: GJARA #20262227 Report a problem | ||
| 5/26/2026 | Price change | $669,000-5.6%$420/sqft |
Source: GJARA #20262227 Report a problem | ||
| 5/13/2026 | Listed for sale | $709,000+544.5%$445/sqft |
Source: GJARA #20262227 Report a problem | ||
| 4/26/2022 | Sold | $110,000$69/sqft |
Source: Public Record Report a problem | ||
Public tax history
| Year | Property taxes | Tax assessment |
|---|---|---|
| 2026 | $2,651 +6.3% | $34,620 -3.5% |
| 2025 | $2,495 +0.5% | $35,890 +5.2% |
| 2024 | $2,481 +507% | $34,100 -3.6% |
| 2023 | $409 +2.2% | $35,380 +617.6% |
| 2022 | $400 +56.6% | $4,930 |
| 2021 | $256 | $4,930 +53.6% |
| 2020 | $256 +210.7% | $3,210 +3.2% |
| 2019 | $82 | $3,110 +211% |
| 2018 | $82 +21.6% | $1,000 |
| 2017 | $68 | $1,000 +5.3% |
| 2016 | $68 -1.2% | $950 |
| 2015 | $68 +38.5% | $950 +37.7% |
| 2014 | $49 | $690 -95.2% |
| 2013 | -- | $14,500 +1833.3% |
| 2012 | $52 | $750 -96.6% |
| 2011 | -- | $21,750 +1400% |
| 2010 | -- | $1,450 |
| 2009 | -- | $1,450 +9% |
| 2008 | $101 -8.8% | $1,330 |
| 2007 | $111 +140.2% | $1,330 +141.8% |
| 2006 | $46 -8.3% | $550 |
| 2005 | $50 | $550 |
Find assessor info on the county website
Monthly payment
Est. payment
Payment breakdown
Explore the cost of this home by adjusting the details. Changes won't be saved.Climate risks
Neighborhood: 81521
Nearby schools
Schools provided by the listing agent
- Elementary: Shelledy
- Middle: Fruita
- High: Fruita Monument
Source: GJARA. This data may not be complete. We recommend contacting the local school district to confirm school assignments for this home.

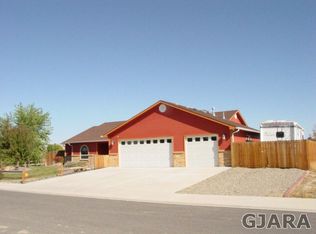

Similar homes
- $600,0004 bd3 ba2k sqft473 Catalina Ct, Fruita, CO 81521For Sale
 MLS ID #20264491, ALEX KUBICK, REALTY ONE GROUP WESTERN SLOPE. GJARA
 - $655,0004 bd3 ba2.2k sqft735 Moores Diamond Dr, Fruita, CO 81521For Sale
 MLS ID #20264324, MEGAN POWELL, KEY REALTY. GJARA
 - $744,9004 bd3 ba1.9k sqft734 Flamecrest Dr, Fruita, CO 81521For Sale
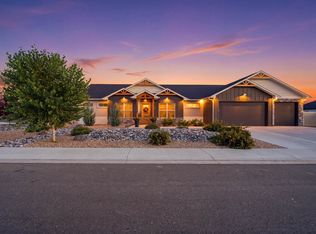 MLS ID #20261125, SUSAN LETTMAN, RE/MAX RISE UP. GJARA
 - $524,9004 bd2 ba1.8k sqft853 Jasper Dr, Fruita, CO 81521For Sale
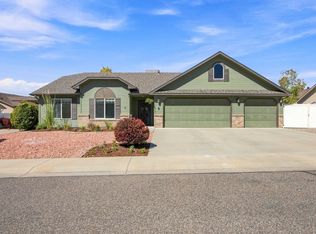 MLS ID #20264188, AMY ASHCRAFT, COLDWELL BANKER DISTINCTIVE PROPERTIES. GJARA
