Skip main navigation
Sold for $1,420,000
  • $1,420,000

    902 Danton Ln, Alexandria, VA 22308

    5beds
    3,968sqft
    Single Family Residence
    Built in 1967
    0.4 Acres Lot
    $1,578,600 Zestimate®
    $358/sqft
    $5,886 Estimated rent

    Home value

    $1,578,600

    $1.48M - $1.69M

    $5,886/mo

    Zestimate® history
    Loading
    Loading...

    Owner options

    List your home for rent

    $5,886/mo

    Rent Zestimate®

    Find your next renter with Zillow Rental Manager. Plus, with online applications, you can quickly screen prospective tenants – for free.

    Learn more

    $5,886/mo

    Rent Zestimate®

    Refinance and save

    $8,755/mo

    Est. payment

    Refinancing to a lower rate could help reduce your monthly payments and save thousands over the life of the loan.

    See today's rates

    $8,755/mo

    Est. payment

    Explore your selling options

    Work with a Zillow partner agent

    Leverage their expertise and Zillow's premium Showcase listings to get your home seen by more buyers.

    Get started

    List with your own agent

    Get your home in front of millions of buyers by listing it on Zillow.

    Learn how to do it

    Sell it yourself

    Take full control of how buyers see your home on Zillow by listing For Sale by Owner (FSBO).

    List your home

    What's special

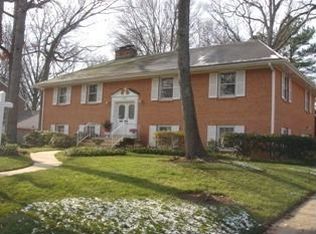
    Popular Trenton model in sought after Waynewood. The leafy streets of Danton and Dalebrook provide the storybook backdrop to this renovated colonial. From the outside, you'll appreciate the handsome details including the front porch, carriage house garage door, and brick lead walk. Step inside to the remodeled main level. Enjoy one of two fireplaces on cold fall evenings (both gas). Chef's kitchen boasts stainless appliances and custom cabinetry. The whole main level has hardwood flooring and designer paint colors. Huge, conditioned sunroom overlooks the multi-tiered deck and lush 0.40 acre backyard. Two decks and patio provide lots of options for outdoor living. Upstairs you will find 4 huge bedrooms with hardwood flooring and 2 renovated bathrooms. Primary suite has sitting space that could easily be converted into a large walk-in closet. There is also a charming balcony for morning coffee. The lower level has a full basement (rare for the Trenton model) that includes a third full bathroom, recreation room with third fireplace (wood burning with new flue in 2013), second recreation space and huge office or fifth bedroom with separate entrance. Note recent replacements include roof (2014), hot water heater (2023) upstairs heat pump (2023). This house has three total zones (most Trenton models only have one!). Outside, you will find the vibrant Waynewood neighborhood with community pool, tennis courts, playground and acres of land for walks and roaming. The GW Parkway is just a few blocks away and boasts miles of trails for running or biking. Old Town Alexandria and it's fine dining options are just 10 minutes north, but you have everything you need just 3 minutes aways at the Hollin Hall shopping center. Don't miss your chance to make this your home!

    Zillow last checked:

    Listing updated:

    Listed by:

    Jason Quimby 703-946-5298,

    KW Metro Center,

    Listing Team: Fort Hunt Realty Group, Co-Listing Agent: Anna Katarzyna Babkowska 703-447-4097,

    KW Metro Center

    Bought with:

    Phyllis Patterson, 0225147740

    TTR Sotheby's International Realty

    Britt Patterson, 0225194676

    TTR Sotheby's International Realty

    Source: Bright MLS,MLS#: VAFX2193474MLS Logo

    Facts & features

    Interior

    Bedrooms & bathrooms
    • Bedrooms: 5
    • Bathrooms: 4
    • Full bathrooms: 3
    • 1/2 bathrooms: 1
    • Main level bathrooms: 1
    Basement
    • Description: Percent Finished: 100.0
    • Area: 1232
    Heating
    • Forced Air, Natural Gas
    Cooling
    • Attic Fan, Ceiling Fan(s), Central Air, Electric
    Appliances
    • Included: Cooktop, Dishwasher, Disposal, Dryer, Exhaust Fan, Humidifier, Ice Maker, Microwave, Self Cleaning Oven, Oven, Refrigerator, Washer, Washer/Dryer Stacked, Gas Water Heater
    • Laundry: In Basement
    Features
    • Family Room Off Kitchen, Combination Kitchen/Dining, Kitchen Island, Primary Bath(s), Built-in Features, Chair Railings, Crown Molding, Upgraded Countertops, Wainscotting, Floor Plan - Traditional, Recessed Lighting, Cathedral Ceiling(s), Dry Wall
    • Flooring: Hardwood, Luxury Vinyl, Ceramic Tile, Wood
    • Doors: Six Panel, Insulated, Sliding Glass
    • Windows: Double Hung, Double Pane Windows, Screens, Vinyl Clad, Window Treatments
    • Basement: Connecting Stairway,Exterior Entry,Sump Pump,Full,Finished,Heated,Improved,Rear Entrance,Shelving,Walk-Out Access,Windows
    • Number of fireplaces: 3
    • Fireplace features: Equipment, Glass Doors, Mantel(s)
    Interior area
    • Total structure area: 3,968
    • Total interior livable area: 3,968 sqft
    • Finished area above ground: 2,736
    • Finished area below ground: 1,232

    Property

    Parking
    • Total spaces: 3
    • Parking features: Garage Door Opener, Garage Faces Front, Concrete, Driveway, Private, Off Street, On Street, Attached
    • Attached garage spaces: 1
    • Has uncovered spaces: Yes
    Accessibility
    • Accessibility features: None
    Features
    • Levels: Three
    • Stories: 3
    • Patio & porch: Brick, Deck, Patio, Porch, Terrace
    • Exterior features: Extensive Hardscape, Sidewalks, Lighting, Street Lights, Balcony
    • Pool features: Community
    • Fencing: Back Yard
    • Has view: Yes
    • View description: Garden, Scenic Vista
    Lot
    • Size: 0.40 Acres
    • Features: Premium, Cul-De-Sac, Landscaped, Wooded, Private, Rear Yard
    Details
    • Additional structures: Above Grade, Below Grade
    • Parcel number: 1112 06220049
    • Zoning: RESIDENTIAL
    • Special conditions: Standard

    Construction

    Type & style
    • Home type: SingleFamily
    • Architectural style: Colonial
    • Property subtype: Single Family Residence
    Materials
    • Combination, Brick
    • Foundation: Block
    • Roof: Architectural Shingle
    Condition
    • Excellent
    • New construction: No
    • Year built: 1967
    Details
    • Builder model: TRENTON
    • Builder name: GOSNELL

    Utilities & green energy

    • Sewer: Public Sewer
    • Water: Public

    Community & neighborhood

    Community
    • Community features: Pool
    Location
    • Region: Alexandria
    • Subdivision: Waynewood

    Other

    Other facts
    • Listing agreement: Exclusive Right To Sell
    • Ownership: Fee Simple

    Price history

    DateEventPrice
    9/12/2024Sold$1,420,000-2.1%$358/sqft
    Source: Bright MLS #VAFX2193474 Report a problem
    8/11/2024Contingent$1,449,985$365/sqft
    Source: Bright MLS #VAFX2193474 Report a problem
    7/24/2024Price change$1,449,985-3.3%$365/sqft
    Source: Bright MLS #VAFX2193474 Report a problem
    6/14/2024Listed for sale$1,499,985+76.5%$378/sqft
    Source: Bright MLS #VAFX2185054 Report a problem
    4/16/2013Sold$850,000-5.5%$214/sqft
    Source: Public Record Report a problem
    1/31/2013Listed for sale$899,900+71.4%$227/sqft
    Source: McEnearney Associates, Inc. #FX8001049 Report a problem
    12/4/2001Sold$525,000$132/sqft
    Source: Public Record Report a problem

    Public tax history

    YearProperty taxesTax assessment
    2025$15,986 +29.4%$1,330,120 +30.6%
    2024$12,351 -7.7%$1,018,230 -10.8%
    2023$13,375 +16.4%$1,141,810 +18.6%
    2022$11,487 $963,050 +15.2%
    2021-- $836,260 -1.5%
    2020$10,416 +6.2%$848,830 +6.6%
    2019$9,808 +0.4%$796,230
    2018$9,773 +5.9%$796,230 +4.1%
    2017$9,229 +0.2%$765,220
    2016$9,210 +3.7%$765,220
    2015$8,885 -4%$765,220 -4.4%
    2014$9,259 $800,540 +9%
    2013-- $734,200 +2.8%
    2012-- $714,210 -0.9%
    2011-- $720,920 +3.6%
    2010-- $695,810 -5.9%
    2009-- $739,710 -2.6%
    2008-- $759,780 -1.4%
    2007-- $770,210 +47.9%
    2003-- $520,635 +16%
    2002-- $448,825 +12.2%
    2001-- $400,025

    Find assessor info on the county website

    Neighborhood: 22308

    Nearby schools

    GreatSchools rating
    Schools provided by the listing agent
    • Elementary: Waynewood
    • Middle: Carl Sandburg
    • High: West Potomac
    • District: Fairfax County Public Schools

    Source: Bright MLS. This data may not be complete. We recommend contacting the local school district to confirm school assignments for this home.

    Get a cash offer in 3 minutes
    Find out how much your home could sell for in as little as 3 minutes with a no-obligation cash offer.
    Estimated market value
    $1,578,600
    Get a cash offer in 3 minutes
    Find out how much your home could sell for in as little as 3 minutes with a no-obligation cash offer.
    Estimated market value
    $1,578,600