Welcome to 902 Dawes Ct., Bel Air, MD – This beautifully maintained 6-year-old end-of-group townhome offers modern living with scenic surroundings. Recently painted and featuring brand-new carpet, this 3-bedroom, 2-full-bath, and 2-powder-room home is move-in ready. Enjoy the convenience of a 1-car garage plus a driveway, along with a deck that overlooks open space and peaceful views of trees and woods. The first floor boasts a spacious open living area, a powder room, and direct access to the garage. On the second floor, you'll be greeted by gleaming wood floors, recessed lighting, and an abundance of natural light. The heart of the home is the absolutely beautiful kitchen, complete with stainless steel appliances, quartz countertops, and plenty of cabinet space. This floor also includes separate living and dining rooms for added comfort. Upstairs, the third level offers 3 well-sized bedrooms, including the primary suite with a private full bathroom, and an additional full bathroom for guests or family. Located in an excellent spot at the end of a cul-de-sac street and next to Southampton Middle School, this home is a perfect blend of convenience, style, and serenity.
Sold for $460,000
$460,000
902 Dawes Ct, Bel Air, MD 21014
3beds
2,334sqft
Townhouse
Built in 2018
3,240 Square Feet Lot
$463,300 Zestimate®
$197/sqft
$3,105 Estimated rent
Home value
$463,300
$440,000 - $486,000
$3,105/mo
Zestimate® history
Owner options
List your home for rent
$3,105/mo
Rent Zestimate®
Find your next renter with Zillow Rental Manager. Plus, with online applications, you can quickly screen prospective tenants – for free.
$3,105/mo
Rent Zestimate®
Refinance and save
$2,846/mo
Est. payment
Refinancing to a lower rate could help reduce your monthly payments and save thousands over the life of the loan.
$2,846/mo
Est. payment
Explore your selling options
Work with a Zillow partner agent
Leverage their expertise and Zillow's premium Showcase listings to get your home seen by more buyers.
Get startedList with your own agent
Get your home in front of millions of buyers by listing it on Zillow.
Learn how to do itSell it yourself
Take full control of how buyers see your home on Zillow by listing For Sale by Owner (FSBO).
List your homeWhat's special
Zillow last checked:
Listing updated:
Listed by:
Eric Figurelle 410-952-5099,
Cummings & Co. Realtors,
Listing Team: Figurelle Team Of Cummings & Co. Realtors
Bought with:
Sally Hechter, 619391
Cummings & Co. Realtors
Source: Bright MLS,MLS#: MDHR2035828
Facts & features
Interior
Bedrooms & bathrooms
- Bedrooms: 3
- Bathrooms: 4
- Full bathrooms: 2
- 1/2 bathrooms: 2
- Main level bathrooms: 1
Rooms
- Room types: Living Room, Primary Bedroom, Bedroom 2, Bedroom 3, Kitchen, Game Room, Breakfast Room
Heating
- Forced Air, Programmable Thermostat, Natural Gas
Cooling
- Central Air, Programmable Thermostat, Electric
Appliances
- Included: Dishwasher, Disposal, Exhaust Fan, Microwave, Dryer, Washer, Tankless Water Heater
- Laundry: Upper Level
Features
- Open Floorplan, Kitchen - Gourmet, Kitchen Island, Recessed Lighting, Walk-In Closet(s), Dry Wall, 9'+ Ceilings
- Flooring: Wood, Carpet
- Has basement: No
- Has fireplace: No
Interior area
- Total structure area: 2,534
- Total interior livable area: 2,334 sqft
- Finished area above ground: 2,334
Property
Parking
- Total spaces: 2
- Parking features: Garage Door Opener, Attached, Driveway
- Attached garage spaces: 1
- Uncovered spaces: 1
Accessibility
- Accessibility features: Doors - Lever Handle(s), Accessible Entrance
Features
- Levels: Three
- Stories: 3
- Patio & porch: Deck
- Pool features: None
- Has view: Yes
- View description: Trees/Woods
Lot
- Size: 3,240 Square Feet
Details
- Additional structures: Above Grade
- Parcel number: 1303399593
- Zoning: R2
- Special conditions: Standard
Construction
Type & style
- Home type: Townhouse
- Architectural style: Traditional
- Property subtype: Townhouse
Materials
- Stone, Vinyl Siding
- Foundation: Slab
- Roof: Asphalt
Condition
- Excellent
- New construction: No
- Year built: 2018
Details
- Builder model: STRAUSS
- Builder name: RYAN HOMES
Utilities & green energy
- Sewer: Public Sewer
- Water: Public
Community & HOA
Community
- Security: Fire Sprinkler System, Carbon Monoxide Detector(s), Smoke Detector(s)
- Subdivision: The Townes At Bynum Run
HOA
- Has HOA: Yes
- HOA fee: $55 monthly
Location
- Region: Bel Air
- Municipality: Bel Air
Financial & listing details
- Price per square foot: $197/sqft
- Tax assessed value: $380,067
- Annual tax amount: $5,676
- Date on market: 9/20/2024
- Listing agreement: Exclusive Right To Sell
- Ownership: Fee Simple
Price history
| Date | Event | Price |
|---|---|---|
| 10/22/2024 | Sold | $460,000$197/sqft |
Source:  Bright MLS #MDHR2035828 Report a problem Bright MLS #MDHR2035828 Report a problem | ||
| 9/22/2024 | Pending sale | $460,000$197/sqft |
Source: Bright MLS #MDHR2035828 Report a problem | ||
| 9/20/2024 | Listed for sale | $460,000+24.4%$197/sqft |
Source: Bright MLS #MDHR2035828 Report a problem | ||
| 7/24/2024 | Listing removed | -- |
Source: Zillow Rentals Report a problem | ||
| 7/20/2024 | Listed for rent | $2,510+3.9%$1/sqft |
Source: Zillow Rentals Report a problem | ||
| 8/2/2023 | Listing removed | -- |
Source: Zillow Rentals Report a problem | ||
| 7/29/2023 | Listed for rent | $2,415-1.4%$1/sqft |
Source: Zillow Rentals Report a problem | ||
| 8/19/2019 | Listing removed | $2,450$1/sqft |
Source: Bay Management Group, LLC Report a problem | ||
| 7/31/2019 | Price change | $2,450-5.8%$1/sqft |
Source: Bay Management Group, LLC Report a problem | ||
| 7/17/2019 | Listed for rent | $2,600$1/sqft |
Source: Bay Management Group, LLC Report a problem | ||
| 10/29/2018 | Sold | $369,746$158/sqft |
Source: Public Record Report a problem | ||
Public tax history
| Year | Property taxes | Tax assessment |
|---|---|---|
| 2025 | $3,798 -33.1% | $398,400 +4.8% |
| 2024 | $5,676 +5.1% | $380,067 +5.1% |
| 2023 | $5,402 +5.3% | $361,733 +5.3% |
| 2022 | $5,128 -3.2% | $343,400 |
| 2021 | $5,300 +2.5% | $343,400 |
| 2020 | $5,171 -1.4% | $343,400 -1.4% |
| 2019 | $5,246 +889.8% | $348,400 +889.8% |
| 2018 | $530 | $35,200 |
| 2017 | $530 | $35,200 |
Find assessor info on the county website
Neighborhood: 21014
Nearby homes
- $434,400-- bd2 ba1.6k sqft904 Dawes Ct, Bel Air, MD 21014Off Market
- $428,8003 bd3 ba2.5k sqft906 Dawes Ct, Bel Air, MD 21014Off Market
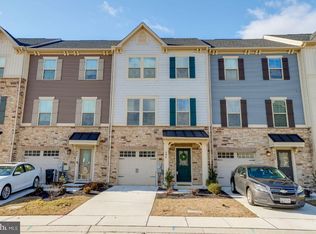
- $446,0003 bd3 ba1.9k sqft908 Dawes Ct, Bel Air, MD 21014Off Market
- $441,5003 bd3 ba2.4k sqft910 Dawes Ct, Bel Air, MD 21014Off Market
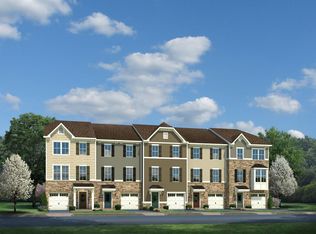
- $453,6003 bd3 ba2.2k sqft912 Dawes Ct, Bel Air, MD 21014Off Market
- $449,200-- bd2 ba1.6k sqft914 Dawes Ct, Bel Air, MD 21014Off Market
- $417,700-- bd2 ba1.4k sqft909 Dawes Ct, Bel Air, MD 21014Off Market
- $437,6003 bd3 ba2.2k sqft911 Dawes Ct, Bel Air, MD 21014Off Market
Nearby schools
GreatSchools rating
- 10/10Bel Air Elementary SchoolGrades: PK-5Distance: 1.1 mi
- 8/10Southampton Middle SchoolGrades: 6-8Distance: 0.1 mi
- 7/10C. Milton Wright High SchoolGrades: 9-12Distance: 1.1 mi
Schools provided by the listing agent
- District: Harford County Public Schools
Source: Bright MLS. This data may not be complete. We recommend contacting the local school district to confirm school assignments for this home.
Get a cash offer in 3 minutes
Find out how much your home could sell for in as little as 3 minutes with a no-obligation cash offer.
Estimated market value
$463,300
Get a cash offer in 3 minutes
Find out how much your home could sell for in as little as 3 minutes with a no-obligation cash offer.
Estimated market value
$463,300
- Maryland
- Harford County
- Bel Air
- 21014
- 902 Dawes Ct
Nearby cities
Nearby zip codes
Other Bel Air Topics
