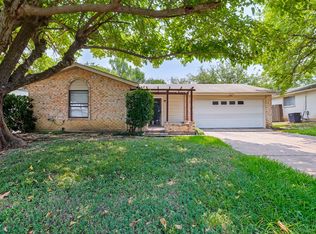
Three bedroom, two bath, well cared for home in Stone Ridge. Terrific layout with tall ceilings, corner fireplace, fresh interior paint, new dishwasher, roof replaced approximately one year ago, and low maintenance exterior vinyl siding.
For sale
Price cut: $10K (8/20)
$264,900
902 Dawnview St, Arlington, TX 76014
3beds
1,662sqft
Single Family Residence
Built in 1975
7,840 Square Feet Lot
$262,200 Zestimate®
$159/sqft
$-- HOA
What's special
Corner fireplaceNew dishwasherFresh interior paintThree bedroomTerrific layoutTwo bathTall ceilings
- 33 days |
- 762 |
- 40 |
Likely to sell faster than
Zillow last checked:
Listing updated:
Listed by:
Grant Arlington 0430180,
RaiderX 806-370-0172
Source: NTREIS,MLS#: 21313383
Facts & features
Interior
Bedrooms & bathrooms
- Bedrooms: 3
- Bathrooms: 2
- Full bathrooms: 2
Primary bedroom
- Features: Ceiling Fan(s)
- Level: First
- Dimensions: 12 x 13
Bedroom
- Features: Ceiling Fan(s)
- Level: First
- Dimensions: 11 x 10
Bedroom
- Features: Ceiling Fan(s)
- Level: First
- Dimensions: 10 x 10
Breakfast room nook
- Level: First
- Dimensions: 8 x 7
Living room
- Features: Fireplace
- Level: First
- Dimensions: 16 x 15
Heating
- Electric
Cooling
- Central Air, Ceiling Fan(s)
Appliances
- Included: Dishwasher, Electric Range, Disposal
- Laundry: Washer Hookup, Electric Dryer Hookup
Features
- High Speed Internet, Cable TV, Vaulted Ceiling(s)
- Flooring: Carpet, Ceramic Tile, Vinyl
- Has basement: No
- Number of fireplaces: 1
- Fireplace features: Wood Burning
Interior area
- Total interior livable area: 1,662 sqft
Video & virtual tour
Property
Parking
- Total spaces: 2
- Parking features: Garage Faces Front, Garage
- Attached garage spaces: 2
Features
- Levels: One
- Stories: 1
- Pool features: None
- Fencing: Wood
Lot
- Size: 7,840 Square Feet
Details
- Parcel number: 02974487
Construction
Type & style
- Home type: SingleFamily
- Architectural style: Traditional,Detached
- Property subtype: Single Family Residence
Materials
- Brick
- Foundation: Slab
- Roof: Composition
Condition
- Resale
- Year built: 1975
Utilities & green energy
- Sewer: Public Sewer
- Water: Public
- Utilities for property: Natural Gas Available, Sewer Available, Separate Meters, Water Available, Cable Available
Community & HOA
Community
- Subdivision: Stoneridge Add
HOA
- Has HOA: No
Location
- Region: Arlington
Financial & listing details
- Price per square foot: $159/sqft
- Tax assessed value: $264,963
- Annual tax amount: $4,780
- Date on market: 7/19/2026
- Cumulative days on market: 34 days
- Listing terms: Cash,Conventional,FHA,VA Loan
Estimated market value
$262,200
$249,000 - $275,000
$2,050/mo
Price history
| Date | Event | Price |
|---|---|---|
| 8/20/2026 | Price change | $264,900-3.6%$159/sqft |
Source: NTREIS #21313383 Report a problem | ||
| 7/19/2026 | Listed for sale | $274,900$165/sqft |
Source: NTREIS #21313383 Report a problem | ||
Public tax history
| Year | Property taxes | Tax assessment |
|---|---|---|
| 2025 | $394 +1.9% | $264,963 |
| 2024 | $387 -62.7% | $264,963 -4% |
| 2023 | $1,037 | $276,127 +23.6% |
| 2022 | -- | $223,469 +19.9% |
| 2021 | $1,041 +3% | $186,432 +4.7% |
| 2020 | $1,011 +2.8% | $177,991 -0.7% |
| 2019 | $983 +2.6% | $179,224 +59.7% |
| 2018 | $958 +2.4% | $112,203 -9.5% |
| 2017 | $935 +2.1% | $124,032 +21.9% |
| 2016 | $916 -11.8% | $101,736 +20.7% |
| 2015 | $1,038 | $84,300 |
| 2014 | $1,038 | $84,300 |
| 2013 | -- | $84,300 +0.2% |
| 2012 | -- | $84,100 |
| 2011 | -- | $84,100 +6.5% |
| 2010 | -- | $79,000 -19.1% |
| 2009 | -- | $97,600 |
| 2008 | -- | $97,600 -3.7% |
| 2007 | -- | $101,400 +7.2% |
| 2006 | -- | $94,600 |
| 2005 | -- | $94,600 +18.7% |
| 2004 | -- | $79,700 +3.1% |
| 2003 | -- | $77,300 +4.7% |
| 2002 | -- | $73,800 +10% |
| 2001 | -- | $67,100 +6.5% |
| 2000 | -- | $63,000 |
Find assessor info on the county website
Monthly payment
Est. payment
Payment breakdown
Explore the cost of this home by adjusting the details. Changes won't be saved.Climate risks
Neighborhood: East
Nearby schools
GreatSchools rating
- 6/10Amos Elementary SchoolGrades: PK-6Distance: 0.3 mi
- 3/10Workman Junior High SchoolGrades: 7-8Distance: 0.7 mi
- 2/10Sam Houston High SchoolGrades: 9-12Distance: 1.3 mi
Schools provided by the listing agent
- Elementary: Amos
- Middle: Workman
- High: Sam Houston
- District: Arlington ISD
Source: NTREIS. This data may not be complete. We recommend contacting the local school district to confirm school assignments for this home.
- $238,8003 bd2 ba1.2k sqft904 Dawnview St, Arlington, TX 76014Off Market
- $266,1004 bd2 ba1.3k sqft900 Dawnview St, Arlington, TX 76014Off Market
- $242,2003 bd2 ba1.2k sqft905 Shenandoah Dr, Arlington, TX 76014Off Market
- $246,2003 bd2 ba1.5k sqft907 Shenandoah Dr, Arlington, TX 76014Off Market

- $256,0004 bd2 ba1.4k sqft906 Dawnview St, Arlington, TX 76014Off Market
- $256,6003 bd2 ba1.7k sqft909 Shenandoah Dr, Arlington, TX 76014Off Market
- $249,7003 bd2 ba1.4k sqft903 Dawnview St, Arlington, TX 76014Off Market
- $266,2003 bd2 ba1.7k sqft905 Dawnview St, Arlington, TX 76014Off Market
A local agent can set up tours, give advice and negotiate with sellers.
Similar homes
- $250,0003 bd2 ba1.3k sqft1514 Natches Dr, Arlington, TX 76014For Sale
 MLS ID #21347390, Lance Taylor. NTREIS
 - $260,0003 bd2 ba1.1k sqft2114 Brookshire St, Arlington, TX 76010For Sale
 MLS ID #21319499, Lucy Knox. NTREIS
 - $279,0003 bd2 ba1.6k sqft2805 Inniswood Cir, Arlington, TX 76015For Sale
 MLS ID #21360100, Jimmy Vernor. NTREIS
 - $268,0003 bd2 ba1.5k sqft4212 Selina Ct, Arlington, TX 76016For Sale
 MLS ID #21294770, Roshanda Ford. NTREIS
 - $275,0003 bd2 ba1.4k sqft2721 Lucas Dr, Arlington, TX 76015For SaleMLS ID #21318596, Natalie Martinez. NTREIS
- $259,9003 bd2 ba1.3k sqft5001 Darrow Ln, Arlington, TX 76017For SaleMLS ID #21350106, Jimmy Vernor. NTREIS
- $290,0003 bd2 ba1.7k sqft1309 Marydale Dr, Arlington, TX 76013For SaleMLS ID #21275994, Kelly Lawless. NTREIS
- $245,0003 bd2 ba1.4k sqft2108 Skylark Dr, Arlington, TX 76010For SaleMLS ID #21295508, Rosario Garcia. NTREIS
- $254,9004 bd2 ba1.2k sqft807 Highland Dr, Arlington, TX 76010For SaleMLS ID #21271403, Rachel Dudley. NTREIS
- $299,0003 bd3 ba1.6k sqft2103 Foley Dr, Arlington, TX 76013For SaleMLS ID #21347152, KIMBERLY MARTINEZ. NTREIS
- $308,0005 bd2 ba1.9k sqft915 Freestone Dr, Arlington, TX 76017For SaleMLS ID #21276126, Tiffany Todd. NTREIS
- $280,0005 bd3 ba2k sqft4210 Snow Mass Dr, Arlington, TX 76016For SaleMLS ID #21314869, Michael Garcia. NTREIS
- $268,0004 bd2 ba1.8k sqft7200 Ellis Rd, Fort Worth, TX 76112For SaleMLS ID #21344579, Helio Garza. NTREIS
- $315,0003 bd2 ba2k sqft1315 Navaho St, Arlington, TX 76012For SaleMLS ID #21337411, Maria Cornwell. NTREIS
- $265,0004 bd2 ba1.8k sqft509 Henslee Dr, Euless, TX 76040For SaleMLS ID #21345132, Leslie Crittenden. NTREIS
- $255,0003 bd2 ba2k sqft7717 Acapulco Rd, Fort Worth, TX 76112For SaleMLS ID #21320187, Van Ho. NTREIS
- $--3 bd2 ba1.3k sqft7320 Bluestem Rd, Dallas, TX 75249AuctionXome
- $300,0003 bd2 ba1.8k sqft7009 Forestview Dr, Arlington, TX 76016For SaleMLS ID #21268739, Ellen Batchelor. NTREIS
- $280,0004 bd2 ba2k sqft2303 April Ln, Grand Prairie, TX 75050For SaleMLS ID #21336621, Bruce Henderson. NTREIS
- $220,0004 bd2 ba1.1k sqft1304 E Lovers Ln, Arlington, TX 76010For SaleMLS ID #21065522, Elizabeth Aracely Alvarez. NTREIS
