Great opportunity for an investor or first-time homebuyer.This Tri-level home offers approximately 1,800 square feet of living space with 3 4 bedrooms 2 bathrooms a comfortable living room and plenty of room to make it your own. One of the highlights of this property is the additional living space, which could be ideal for an in-law suite, extended family, guests, or even a private studio. This additional area includes a bedroom, bathroom, living room, and a second kitchen providing extra flexibility and privacy. The property also features a large backyard, offering plenty of space to relax entertain, or enjoy outdoor activities. Conveniently located near restaurants, shopping, and everyday amenities. With its flexible layout and additional living space, this home has plenty of potential for the right buyer or investor.Property is being sold AS IS.
Pending
$164,900
902 Denver St, Elkhart, IN 46516
4beds
1,800sqft
Single Family Residence
Built in 1959
9,583 Square Feet Lot
$-- Zestimate®
$--/sqft
$-- HOA
What's special
- 36 days
- 47
- 1
Zillow last checked:
Listing updated:
Listed by:
Jaime Perez Office:574-293-2121,
Century 21 Circle
Source: IRMLS,MLS#: 202633915
Facts & features
Interior
Bedrooms & bathrooms
- Bedrooms: 4
- Bathrooms: 2
- Full bathrooms: 2
- Main level bedrooms: 1
Bedroom 1
- Level: Upper
Bedroom 2
- Level: Upper
Dining room
- Level: Main
- Area: 99
- Dimensions: 9 x 11
Kitchen
- Level: Main
- Area: 110
- Dimensions: 10 x 11
Living room
- Level: Main
- Area: 165
- Dimensions: 11 x 15
Heating
- Natural Gas, Ceiling, Forced Air
Cooling
- None
Appliances
- Included: Microwave, Refrigerator, Washer, Washer/Dryer Stacked, Gas Range, Gas Water Heater
- Laundry: Electric Dryer Hookup
Features
- Ceiling Fan(s), Guest Quarters
- Flooring: Hardwood, Carpet, Vinyl, Other
- Windows: Window Treatments
- Basement: Crawl Space
- Has fireplace: No
- Fireplace features: None
Interior area
- Total structure area: 1,800
- Total interior livable area: 1,800 sqft
- Finished area above ground: 1,500
- Finished area below ground: 300
Video & virtual tour
Property
Parking
- Total spaces: 1
- Parking features: Attached, Garage Door Opener
- Attached garage spaces: 1
Features
- Levels: Tri-Level
- Fencing: None
- Waterfront features: None
Lot
- Size: 9,583 Square Feet
- Dimensions: 78X120
- Features: Level, 0-2.9999, City/Town/Suburb
Details
- Parcel number: 200610105005.000012
Construction
Type & style
- Home type: SingleFamily
- Property subtype: Single Family Residence
Materials
- Aluminum Siding, Vinyl Siding
- Roof: Shingle
Condition
- New construction: No
- Year built: 1959
Utilities & green energy
- Sewer: City
- Water: City
Community & HOA
Community
- Subdivision: None
Location
- Region: Elkhart
Financial & listing details
- Tax assessed value: $123,200
- Annual tax amount: $2,612
- Date on market: 8/19/2026
- Listing terms: Cash,Conventional
Estimated market value
Not available
Estimated sales range
Not available
$1,869/mo
Price history
| Date | Event | Price |
|---|---|---|
| 8/19/2026 | Pending sale | $164,900+237.2% |
Source:  IRMLS #202633915 Report a problem IRMLS #202633915 Report a problem | ||
| 7/11/2012 | Listing removed | $48,900$27/sqft |
Source: CENTURY 21 Landmark Realty Group #9934518 Report a problem | ||
| 7/6/2012 | Pending sale | $48,900$27/sqft |
Source: CENTURY 21 Landmark Realty Group #9934518 Report a problem | ||
| 6/12/2012 | Listed for sale | $48,900$27/sqft |
Source: Century 21 Landmark #9934518 Report a problem | ||
Public tax history
| Year | Property taxes | Tax assessment |
|---|---|---|
| 2025 | $1,958 +4.6% | $123,200 +27.3% |
| 2024 | $1,871 -0.1% | $96,800 +5.4% |
| 2023 | $1,874 +7.1% | $91,800 |
| 2022 | $1,750 +2.1% | $91,800 +7.2% |
| 2021 | $1,715 +6.6% | $85,600 +8.6% |
| 2020 | $1,609 +6.5% | $78,800 +6.2% |
| 2019 | $1,510 +5.1% | $74,200 +7.2% |
| 2018 | $1,437 +144.9% | $69,200 +6% |
| 2017 | $587 | $65,300 +3.3% |
| 2016 | $587 -1.8% | $63,200 +2.1% |
| 2014 | $598 -8% | $61,900 -4.8% |
| 2013 | $649 +19.9% | $65,000 -1.8% |
| 2012 | $542 -57.9% | $66,200 +3.4% |
| 2011 | $1,287 -9% | $64,000 -9% |
| 2010 | $1,414 +196.7% | $70,300 |
| 2009 | $477 -46.3% | $70,300 -13.2% |
| 2007 | $887 -48.4% | $81,000 +17.2% |
| 2006 | $1,717 +4.6% | $69,100 |
| 2005 | $1,642 +0.6% | $69,100 |
| 2004 | $1,633 +20.3% | $69,100 +9.7% |
| 2003 | $1,358 +65.4% | $63,000 +139.5% |
| 2002 | $821 +2.9% | $26,300 +200.2% |
| 2001 | $797 | $8,760 |
Find assessor info on the county website
Monthly payment
Est. payment
Payment breakdown
Explore the cost of this home by adjusting the details. Changes won't be saved.Climate risks
Neighborhood: 46516
Nearby schools
Schools provided by the listing agent
- Elementary: Riverview
- Middle: Pierre Moran
- High: Elkhart
- District: Elkhart Community Schools
Source: IRMLS. This data may not be complete. We recommend contacting the local school district to confirm school assignments for this home.
Similar homes
- $185,0003 bd2 ba1.6k sqft120 Manor Ave, Elkhart, IN 46516For Sale
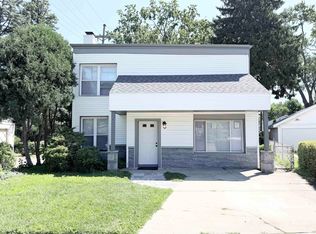 MLS ID #202629703, Jason H Kaser, Kaser Realty, LLC. IRMLS
 - $175,0003 bd1 ba1.7k sqft28821 Frank Ct, Elkhart, IN 46516For Sale
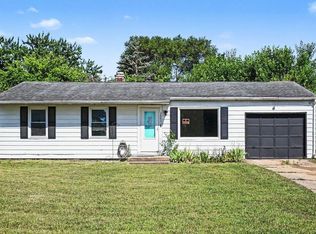 MLS ID #202629820, Tina Miller, RE/MAX Results. IRMLS
 - $180,0003 bd1 ba1k sqft1166 Davis St, Elkhart, IN 46516For Sale
 MLS ID #202625809, Tanya Helvey, eXp Realty, LLC. IRMLS
 - $155,0004 bd2 ba1.5k sqft169 N 6th St, Elkhart, IN 46516For Sale
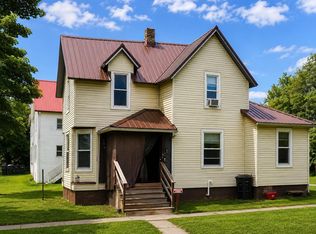 MLS ID #202637911, Cara Warren, eXp Realty, LLC. IRMLS
