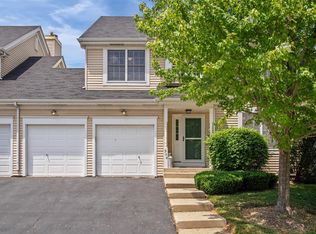
Cheerful and Welcoming! End-unit townhouse where rustic charm meets modern is filled with natural light and an abundance of windows. This home offers both an expansive living room and a cozy family room with a fireplace on the main level-creating the perfect setting for everyday living and entertaining. The modern kitchen features stainless steel appliances, under-cabinet lighting, sleek black granite countertops, and a convenient eating area. A separate dining room provides additional space for gatherings and special occasions. The upper level features a generous sized Master Bedroom with Walk in closet and a roomy second bedroom. Freshly painted throughout and updated with new light fixtures (main level) for a clean, contemporary feel. Step outside to your private patio-perfect for grilling, relaxing, or enjoying quiet outdoor moments. The front exterior also features new lighting, and gutter guards have been installed for easy, low-maintenance living. The full basement offers plenty of storage and includes a large recreation room-ideal for a home office, gaming area, workout space, or additional living area. Other highlights include a two-car attached garage with direct access to the backyard and major updates that provide peace of mind: Roof (2022), Furnace & A/C (2020), and Hot Water Heater (2019). The TV in the master bedroom (2023) is included with the home. Located on the East side of St. Charles within walking distance to middle and high schools. Minutes from downtown's restaurants, entertainment, and many scenic parks. Low monthly association dues. Property is being sold As-Is. Quick closing possible-don't miss this great opportunity!
Closed
Zillow last checked:
Listing updated:
Bought with:
John Greco, CSC
G Real Estate Co.
Source: MRED as distributed by MLS GRID,MLS#: 12586258
Price history
| Date | Event | Price |
|---|---|---|
| 3/31/2026 | Sold | $310,000+3.4%$228/sqft |
Source:  MRED as distributed by MLS GRID #12586258 Report a problem MRED as distributed by MLS GRID #12586258 Report a problem | ||
| 3/27/2026 | Pending sale | $299,900$220/sqft |
Source: MRED as distributed by MLS GRID #12586258 Report a problem | ||
| 3/14/2026 | Contingent | $299,900$220/sqft |
Source: MRED as distributed by MLS GRID #12586258 Report a problem | ||
| 3/11/2026 | Listed for sale | $299,900+66.6%$220/sqft |
Source: MRED as distributed by MLS GRID #12586258 Report a problem | ||
| 6/8/2011 | Sold | $180,000-5.2%$132/sqft |
Source: MRED as distributed by MLS GRID #07726018 Report a problem | ||
| 4/15/2011 | Pending sale | $189,900$140/sqft |
Source: Baird & Warner - Fox Valley #07726018 Report a problem | ||
| 4/8/2011 | Price change | $189,900-5%$140/sqft |
Source: Baird & Warner - Fox Valley #07726018 Report a problem | ||
| 2/11/2011 | Price change | $199,900-9.1%$147/sqft |
Source: Baird & Warner - Fox Valley #07726018 Report a problem | ||
| 7/16/2010 | Price change | $219,900-3.9%$162/sqft |
Source: Kettley Homes #07350839 Report a problem | ||
| 4/29/2010 | Price change | $228,900-0.4%$168/sqft |
Source: Kettley Homes #07350839 Report a problem | ||
| 10/9/2009 | Listed for sale | $229,900+21%$169/sqft |
Source: Kettley Homes #07350839 Report a problem | ||
| 10/30/2002 | Sold | $190,000$140/sqft |
Source: Public Record Report a problem | ||
Nearby homes
Get a cash offer in 3 minutes
Find out how much your home could sell for in as little as 3 minutes with a no-obligation cash offer.
Estimated market value
$317,700
