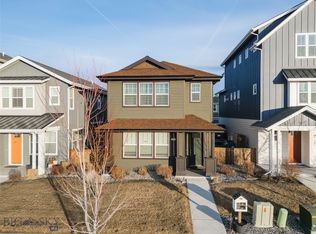
Situated conveniently across from the community park with views of the mountains, this premium residence offers a perfect blend of comfort, convenience, and modern style. This property was a model home, has never been lived in, and is loaded with upgrades you will not find for this price elsewhere. As you step inside, you're greeted by the inviting ambiance of the first-floor bonus room, meticulously designed for entertainment and relaxation. It's a versatile space that can be used for many purposes, such as children’s playroom, private home office, game room, or TV and media room. Glass doors lead to a fully fenced yard with side patio, and a covered front patio with views of the park across the street. Ascending to the second floor, you'll be greeted with expansive views of the mountains and park from the heart of the home—a spacious living, dining, and kitchen area designed for modern living. The stunning chef’s kitchen features an upgraded Whirlpool appliance package with stainless double ovens, 5-burner gas range, stainless mounted range hood, Energy Star built-in dishwasher, side-by-side refrigerator, and built-in microwave. A huge 9 ½ foot quartz waterfall island and wrap-around quartz countertops provides plenty of space for cooking and entertaining. Unobstructed views of the majestic mountains are offered from the deck. A beautiful stone tiled powder room adds a touch of convenience for guests. On the third floor, the primary suite offers a serene retreat from the hustle and bustle of daily life. The spacious walk-in closet provides ample storage space, while the beautifully tiled ensuite bathroom exudes luxury and tranquility, featuring upgraded modern fixtures and finishes. Two additional bedrooms and another bathroom are also on this floor, along with a convenient laundry room. This home also includes custom window shades and drapes already installed throughout, dual zone heat and A/C, and many other premium additional features that set this home apart.
Sold
Price Unknown
902 Dillinger Dr, Belgrade, MT 59714
3beds
2,434sqft
Single Family Residence
Built in 2020
3,354 Square Feet Lot
$644,000 Zestimate®
$--/sqft
$2,928 Estimated rent
Home value
$644,000
$612,000 - $676,000
$2,928/mo
Zestimate® history
Owner options
List your home for rent
$2,928/mo
Rent Zestimate®
Find your next renter with Zillow Rental Manager. Plus, with online applications, you can quickly screen prospective tenants – for free.
$2,928/mo
Rent Zestimate®
Refinance and save
$127/mo
Est. payment
Refinancing to a lower rate could help reduce your monthly payments and save thousands over the life of the loan.
$127/mo
Est. payment
Explore your selling options
Work with a Zillow partner agent
Leverage their expertise and Zillow's premium Showcase listings to get your home seen by more buyers.
Get startedList with your own agent
Get your home in front of millions of buyers by listing it on Zillow.
Learn how to do itSell it yourself
Take full control of how buyers see your home on Zillow by listing For Sale by Owner (FSBO).
List your homeWhat's special
Zillow last checked:
Listing updated:
Listed by:
Cyd Cimmiyotti 406-599-0146,
Realty One Group Peak
Bought with:
Sarah Sloan, RBS-54461
Fay Ranches
Source: Big Sky Country MLS,MLS#: 393862Originating MLS: Big Sky Country MLS
Facts & features
Interior
Bedrooms & bathrooms
- Bedrooms: 3
- Bathrooms: 3
- Full bathrooms: 2
- 1/2 bathrooms: 1
Rooms
- Room types: Dining Room, Family Room, Garage, Half Bath, Kitchen, Laundry, Living Room, Primary Bedroom, Office
Heating
- Forced Air, Natural Gas
Cooling
- Central Air, Ceiling Fan(s)
Appliances
- Included: Built-In Oven, Dryer, Dishwasher, Disposal, Microwave, Range, Refrigerator, Washer
Interior area
- Total structure area: 2,434
- Total interior livable area: 2,434 sqft
- Finished area above ground: 2,434
Property
Parking
- Total spaces: 2
- Parking features: Attached, Garage
- Attached garage spaces: 2
Features
- Levels: Three Or More
- Stories: 3
- Patio & porch: Balcony, Covered, Deck, Patio, Porch
- Exterior features: Landscaping
- Fencing: Partial
- Has view: Yes
- View description: Mountain(s), Valley
- Waterfront features: None
Lot
- Size: 3,354 Square Feet
- Features: Landscaped
Details
- Parcel number: REF82908
- Zoning description: N – Neighborhood Residential
- Special conditions: Standard
Construction
Type & style
- Home type: SingleFamily
- Architectural style: Craftsman
- Property subtype: Single Family Residence
Materials
- Roof: Asphalt
Condition
- New construction: No
- Year built: 2020
Utilities & green energy
- Sewer: Public Sewer
- Water: Public
- Utilities for property: Fiber Optic Available, Natural Gas Available, Sewer Available, Water Available
Community & HOA
Community
- Security: Carbon Monoxide Detector(s), Heat Detector, Smoke Detector(s), Security Lights
- Subdivision: Prescott Ranch
HOA
- Has HOA: Yes
- Amenities included: Playground, Park, Trail(s)
- HOA fee: $127 monthly
Location
- Region: Belgrade
Financial & listing details
- Tax assessed value: $807,074
- Annual tax amount: $5,127
- Date on market: 7/10/2024
- Cumulative days on market: 50 days
- Listing terms: Cash,3rd Party Financing
Price history
| Date | Event | Price |
|---|---|---|
| 8/16/2024 | Sold | -- |
Source: Big Sky Country MLS #393862 Report a problem | ||
| 7/18/2024 | Contingent | $669,900$275/sqft |
Source: Big Sky Country MLS #393862 Report a problem | ||
| 7/10/2024 | Listed for sale | $669,900$275/sqft |
Source: Big Sky Country MLS #393862 Report a problem | ||
Public tax history
| Year | Property taxes | Tax assessment |
|---|---|---|
| 2025 | $2,449 -49.6% | $622,700 +5.3% |
| 2024 | $4,857 +2.4% | $591,500 |
| 2023 | $4,743 +13.7% | $591,500 +34.9% |
| 2022 | $4,170 +2.9% | $438,400 +2.7% |
| 2021 | $4,053 +547614.9% | $426,785 +10669525% |
| 2020 | $1 | $4 |
Find assessor info on the county website
Neighborhood: 59714
Nearby homes
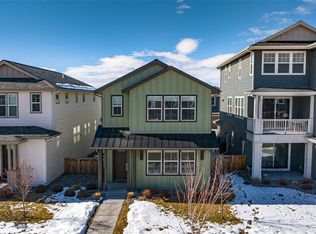
- $--3 bd3 ba1.9k sqft908 Dillinger Dr, Belgrade, MT 59714Sold
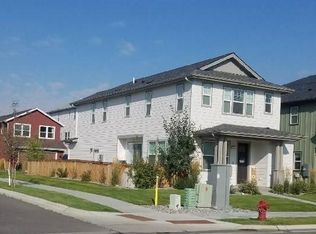
- $--3 bd3 ba1.9k sqft903 Butler Creek Ave, Belgrade, MT 59714Sold
- $602,5004 bd4 ba2.3k sqft905 Butler Creek Ave, Belgrade, MT 59714Off Market
- $577,9003 bd2 ba1.7k sqft901 Butler Creek Ave, Belgrade, MT 59714Off Market
- $493,2003 bd3 ba1.6k sqft1303 Scooter Lane #A, Belgrade, MT 59714Off Market
- $489,0003 bd2 ba1.6k sqft910 Dillinger Dr, Belgrade, MT 59714Off Market
- $531,3003 bd3 ba1.8k sqft907 Butler Creek Ave, Belgrade, MT 59714Off Market
- $523,6003 bd2 ba1.6k sqft909 Butler Creek Ave, Belgrade, MT 59714Off Market
Nearby schools
GreatSchools rating
- NAStory Creek ElementaryGrades: PK-4Distance: 0.6 mi
- 6/10Belgrade Middle SchoolGrades: 5-8Distance: 1 mi
- 6/10Belgrade High SchoolGrades: 9-12Distance: 1.2 mi
- Montana
- Gallatin County
- Belgrade
- 59714
- 902 Dillinger Dr
Nearby cities
Nearby neighborhoods
Nearby zip codes
Other Belgrade Topics
