Nestled at the end of a quiet dead-end street in the sought-after Woods of Oak Hill community, this exceptional custom home offers privacy, space, and timeless elegance. Surrounded by mature trees and backing to a peaceful wooded setting, the property combines luxury living with a serene natural backdrop. The impressive interior features hardwood flooring throughout, extensive crown moldings, soaring vaulted ceilings in the living room, and dramatic dual-width wood staircases. The open-concept floor plan is filled with natural light and designed for both everyday living and entertaining. The home offers two spacious primary suites, each featuring oversized walk-in closets. The fully renovated kitchen features granite countertops, elegant cabinetry, stainless steel appliances, and separate breakfast and formal dining areas. Enjoy the charm and warmth of two wood-burning fireplaces-one elegantly situated in the library/entertaining area and a second in the lower level, adding character, comfort, and ambiance to this exceptional home. A functional and modern home office, perfectly suited for remote work, study, or creative pursuits. The finished basement expands the living space with a dedicated exercise room and a second fireplace, creating the perfect retreat for recreation and relaxation. Outside, enjoy a beautifully landscaped front yard highlighted by a tranquil koi pond with a fountain and rock garden. The private backyard provides an ideal setting for outdoor entertaining and peaceful evenings surrounded by nature. This meticulously maintained home offers a rare combination of privacy, generous living space, quality craftsmanship, and extensive recent updates in one of Bartlett's most desirable residential settings.
Closed
$901,000
902 Doral Dr, Bartlett, IL 60103
5beds
5,151sqft
Single Family Residence
Built in 1996
-- sqft lot
$901,500 Zestimate®
$175/sqft
$6,105 Estimated rent
Home value
$901,500
$820,000 - $992,000
$6,105/mo
Zestimate® history
Owner options
List your home for rent
$6,105/mo
Rent Zestimate®
Find your next renter with Zillow Rental Manager. Plus, with online applications, you can quickly screen prospective tenants – for free.
$6,105/mo
Rent Zestimate®
Refinance and save
$6,542/mo
Est. payment
Refinancing to a lower rate could help reduce your monthly payments and save thousands over the life of the loan.
$6,542/mo
Est. payment
Explore your selling options
Work with a Zillow partner agent
Leverage their expertise and Zillow's premium Showcase listings to get your home seen by more buyers.
Get startedList with your own agent
Get your home in front of millions of buyers by listing it on Zillow.
Learn how to do itSell it yourself
Take full control of how buyers see your home on Zillow by listing For Sale by Owner (FSBO).
List your homeWhat's special
Two wood-burning fireplacesFinished basementBeautifully landscaped front yardFully renovated kitchenFilled with natural lightSurrounded by mature treesOpen-concept floor plan
Zillow last checked:
Listing updated:
Listed by:
Sergio Zgrzebski, ABR,SRS 630-935-6135,
Keller Williams Premiere Properties
Bought with:
Kate Seemann
Redfin Corporation
Source: MRED as distributed by MLS GRID,MLS#: 12662890
Facts & features
Interior
Bedrooms & bathrooms
- Bedrooms: 5
- Bathrooms: 5
- Full bathrooms: 4
- 1/2 bathrooms: 1
Rooms
- Room types: Eating Area, Office, Recreation Room, Sun Room, Bedroom 5
Primary bedroom
- Features: Flooring (Hardwood), Bathroom (Full)
- Level: Second
- Area: 575 Square Feet
- Dimensions: 25X23
Bedroom 2
- Features: Flooring (Hardwood)
- Level: Second
- Area: 320 Square Feet
- Dimensions: 20X16
Bedroom 3
- Features: Flooring (Hardwood)
- Level: Second
- Area: 156 Square Feet
- Dimensions: 13X12
Bedroom 4
- Features: Flooring (Hardwood)
- Level: Second
- Area: 143 Square Feet
- Dimensions: 13X11
Bedroom 5
- Level: Basement
- Area: 132 Square Feet
- Dimensions: 11X12
Dining room
- Features: Flooring (Hardwood)
- Level: Main
- Area: 225 Square Feet
- Dimensions: 15X15
Eating area
- Features: Flooring (Hardwood)
- Level: Main
- Area: 192 Square Feet
- Dimensions: 16X12
Family room
- Features: Flooring (Hardwood)
- Level: Main
- Area: 352 Square Feet
- Dimensions: 22X16
Kitchen
- Features: Kitchen (Eating Area-Breakfast Bar, Eating Area-Table Space, Pantry-Closet), Flooring (Hardwood)
- Level: Main
- Area: 168 Square Feet
- Dimensions: 14X12
Living room
- Features: Flooring (Hardwood)
- Level: Main
- Area: 180 Square Feet
- Dimensions: 15X12
Office
- Features: Flooring (Hardwood)
- Level: Main
- Area: 150 Square Feet
- Dimensions: 15X10
Recreation room
- Features: Flooring (Ceramic Tile)
- Level: Basement
- Area: 828 Square Feet
- Dimensions: 46X18
Sun room
- Features: Flooring (Ceramic Tile)
- Level: Main
- Area: 384 Square Feet
- Dimensions: 24X16
Heating
- Natural Gas, Forced Air, Zoned
Cooling
- Central Air, Zoned
Appliances
- Included: Double Oven, Microwave, Dishwasher, Refrigerator, Washer, Dryer, Disposal, Trash Compactor, Humidifier
Features
- Wet Bar
- Windows: Skylight(s)
- Basement: Finished,Full
- Number of fireplaces: 2
- Fireplace features: Wood Burning, Gas Starter, Family Room, Basement
Interior area
- Total structure area: 0
- Total interior livable area: 5,151 sqft
Property
Parking
- Total spaces: 4
- Parking features: Concrete, Garage Door Opener, Yes, Garage Owned, Attached, Garage
- Attached garage spaces: 4
- Has uncovered spaces: Yes
Accessibility
- Accessibility features: No Disability Access
Features
- Stories: 2
- Patio & porch: Patio, Screened
Lot
- Dimensions: 110X167X102X133
Details
- Parcel number: 06273010340000
- Special conditions: None
- Other equipment: Central Vacuum, TV Antenna, Intercom, Ceiling Fan(s), Sump Pump
Construction
Type & style
- Home type: SingleFamily
- Architectural style: Other
- Property subtype: Single Family Residence
Materials
- Brick, Cedar
- Roof: Asphalt
Condition
- New construction: No
- Year built: 1996
Details
- Builder model: CUSTOM
Utilities & green energy
- Electric: Circuit Breakers
- Sewer: Public Sewer
- Water: Lake Michigan, Public
Community & HOA
Community
- Features: Curbs, Street Paved
- Security: Security System, Carbon Monoxide Detector(s)
- Subdivision: Woods Of Oak Hills
HOA
- Has HOA: Yes
- Services included: Other
- HOA fee: $130 annually
Location
- Region: Bartlett
Financial & listing details
- Price per square foot: $175/sqft
- Tax assessed value: $490,000
- Annual tax amount: $14,460
- Date on market: 5/31/2026
- Listing terms: Conventional
- Ownership: Fee Simple
Price history
| Date | Event | Price |
|---|---|---|
| 7/16/2026 | Sold | $901,000+12.8%$175/sqft |
Source:  MRED as distributed by MLS GRID #12662890 Report a problem MRED as distributed by MLS GRID #12662890 Report a problem | ||
| 6/4/2026 | Contingent | $799,000$155/sqft |
Source: MRED as distributed by MLS GRID #12662890 Report a problem | ||
| 5/31/2026 | Listed for sale | $799,000+18.3%$155/sqft |
Source: MRED as distributed by MLS GRID #12662890 Report a problem | ||
| 9/7/2005 | Sold | $675,500$131/sqft |
Source: Public Record Report a problem | ||
Public tax history
| Year | Property taxes | Tax assessment |
|---|---|---|
| 2024 | $14,544 +0.6% | $49,000 +0% |
| 2023 | $14,460 +3.7% | $48,999 |
| 2022 | $13,940 -2.2% | $48,999 +17.5% |
| 2021 | $14,258 +0.8% | $41,702 |
| 2020 | $14,152 -0.6% | $41,702 -11% |
| 2019 | $14,240 +0.4% | $46,857 +8.7% |
| 2018 | $14,187 +1.6% | $43,121 |
| 2017 | $13,969 +4.8% | $43,121 |
| 2016 | $13,332 +4.5% | $43,121 +11.7% |
| 2015 | $12,756 +1.1% | $38,589 |
| 2014 | $12,613 +4.2% | $38,589 |
| 2013 | $12,109 +3.4% | $38,589 -5.3% |
| 2012 | $11,710 +7.7% | $40,743 |
| 2011 | $10,873 -0.6% | $40,743 |
| 2010 | $10,934 -10.9% | $40,743 -19.9% |
| 2009 | $12,266 +3.2% | $50,865 -7% |
| 2008 | $11,889 +2.8% | $54,694 |
| 2007 | $11,565 +9.2% | $54,694 +11.8% |
| 2006 | $10,589 +2.4% | $48,919 |
| 2005 | $10,339 -3.5% | $48,919 |
| 2004 | $10,711 +17.5% | $48,919 +25.3% |
| 2003 | $9,113 +7.5% | $39,044 |
| 2002 | $8,480 +6.1% | $39,044 |
| 2001 | $7,995 +1.5% | $39,044 +16.4% |
| 2000 | $7,873 -6.2% | $33,546 |
| 1999 | $8,391 | $33,546 |
Find assessor info on the county website
Neighborhood: 60103
Nearby homes
- $825,1006 bd5 ba5.1k sqft930 Baytree Dr, Bartlett, IL 60103Off Market
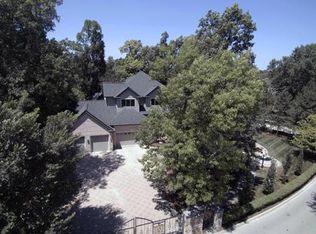
- $437,2003 bd1 ba2k sqft950 Baytree Dr, Bartlett, IL 60103Off Market
- $606,6004 bd2 ba3.1k sqft901 Doral Dr, Bartlett, IL 60103Off Market
- $591,1004 bd2 ba2.9k sqft960 Baytree Dr, Bartlett, IL 60103Off Market
- $626,8004 bd4 ba2.6k sqft905 Doral Dr, Bartlett, IL 60103Off Market
- $654,8004 bd6 ba4.9k sqft970 Baytree Dr, Bartlett, IL 60103Off Market
- $680,7004 bd3 ba3.5k sqft910 Baytree Dr, Bartlett, IL 60103Off Market
- $586,5003 bd2 ba2.5k sqft937 Baytree Dr, Bartlett, IL 60103Off Market
Nearby schools
GreatSchools rating
- 7/10Bartlett Elementary SchoolGrades: K-6Distance: 1.1 mi
- 7/10Eastview Middle SchoolGrades: 7-8Distance: 0.9 mi
- 4/10South Elgin High SchoolGrades: 9-12Distance: 4.3 mi
Schools provided by the listing agent
- Elementary: Bartlett Elementary School
- Middle: Eastview Middle School
- High: South Elgin High School
- District: 46
Source: MRED as distributed by MLS GRID. This data may not be complete. We recommend contacting the local school district to confirm school assignments for this home.
Get a cash offer in 3 minutes
Find out how much your home could sell for in as little as 3 minutes with a no-obligation cash offer.
Estimated market value
$901,500
Get a cash offer in 3 minutes
Find out how much your home could sell for in as little as 3 minutes with a no-obligation cash offer.
Estimated market value
$901,500
- Illinois
- Cook County
- Bartlett
- 60103
- 902 Doral Dr
Nearby cities
Nearby neighborhoods
Nearby zip codes
Other Bartlett Topics
