Skip main navigation
Closed
  • $386,000

    902 Drummond Dr, Nashville, TN 37211

    3beds
    1,593sqft
    Single Family Residence, Residential
    Built in 1965
    0.46 Acres Lot
    $387,800 Zestimate®
    $242/sqft
    $2,503 Estimated rent

    Home value

    $387,800

    Estimated sales range

    Not available

    $2,503/mo

    Zestimate® history
    Loading
    Loading...

    Owner options

    List your home for rent

    $2,503/mo

    Rent Zestimate®

    Find your next renter with Zillow Rental Manager. Plus, with online applications, you can quickly screen prospective tenants – for free.

    Learn more

    $2,503/mo

    Rent Zestimate®

    Refinance and save

    $2,305/mo

    Est. payment

    Refinancing to a lower rate could help reduce your monthly payments and save thousands over the life of the loan.

    See today's rates

    $2,305/mo

    Est. payment

    Explore your selling options

    Work with a Zillow partner agent

    Leverage their expertise and Zillow's premium Showcase listings to get your home seen by more buyers.

    Get started

    List with your own agent

    Get your home in front of millions of buyers by listing it on Zillow.

    Learn how to do it

    Sell it yourself

    Take full control of how buyers see your home on Zillow by listing For Sale by Owner (FSBO).

    List your home

    What's special

    Storage structuresNewer carpeting
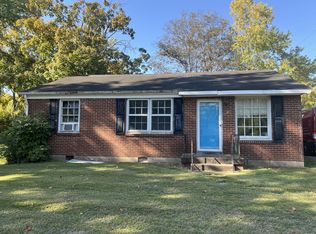
    Charming South Nashville Home, Minutes from Downtown & Broadway Nightlife! Welcome to 902 Drummond Dr, a delightful 3-bed, 2-bath ranch in the heart of Nashville’s desirable 37211 community, where classic comfort meets unbeatable convenience! Step inside this welcoming residence and feel instantly at home. With 1,593 square feet of living space, this thoughtfully maintained home features a cozy den perfect for relaxing or entertaining, and a formal living room framed by a stunning picture window that invites natural light and scenic views of mature trees. The large flat lot (almost half an acre!) includes two covered porches, ideal for morning coffee or evening conversations and a spacious fenced backyard that offers privacy and endless possibilities for outdoor gatherings. Other highlights include an attached garage with plenty of off-street parking, newer carpeting, storage structures, and thoughtful features like gutter guards for easy maintenance. 📍 Location You’ll Love: This home’s South Nashville location puts you just a short drive from the heart of Downtown Nashville and the legendary Broadway entertainment district, known for its world-class live music venues, honky-tonk bars, restaurants, and nightlife scene, the best of Music City just minutes away! Whether you’re headed out for a night on Broadway, grabbing dinner downtown, or catching live music with friends, you’re amazingly close to the action while still enjoying the peace of a friendly neighborhood. Don’t miss your chance to own a piece of Nashville that offers timeless charm, comfortable living, and exceptional proximity to Broadway and all the city’s vibrant nightlife!

    Zillow last checked:

    Listing updated:

    Listed by:

    Crystal Ragan 615-956-5250,

    Keller Williams Realty - Murfreesboro,

    Adam Mullen 615-713-8600,

    Keller Williams Realty - Murfreesboro

    Bought with:

    Jen Roman, 338928

    The Ashton Real Estate Group of RE/MAX Advantage

    Source: RealTracs MLS as distributed by MLS GRID,MLS#: 3139940MLS Logo

    Facts & features

    Interior

    Bedrooms & bathrooms
    • Bedrooms: 3
    • Bathrooms: 2
    • Full bathrooms: 2
    • Main level bedrooms: 3
    Bedroom 1
    • Area: 196 Square Feet
    • Dimensions: 14x14
    Bedroom 2
    • Area: 144 Square Feet
    • Dimensions: 12x12
    Bedroom 3
    • Area: 120 Square Feet
    • Dimensions: 10x12
    Den
    • Features: Separate
    • Level: Separate
    • Area: 198 Square Feet
    • Dimensions: 11x18
    Dining room
    • Features: Formal
    • Level: Formal
    • Area: 110 Square Feet
    • Dimensions: 10x11
    Kitchen
    • Area: 110 Square Feet
    • Dimensions: 10x11
    Living room
    • Features: Formal
    • Level: Formal
    • Area: 210 Square Feet
    • Dimensions: 14x15
    Other
    • Features: Office
    • Level: Office
    • Area: 110 Square Feet
    • Dimensions: 10x11
    Heating
    • Central, Natural Gas
    Cooling
    • Central Air, Electric
    Appliances
    • Included: Range, Dishwasher, Microwave, Refrigerator
    • Laundry: Electric Dryer Hookup, Washer Hookup
    Features
    • Bookcases, Ceiling Fan(s), Extra Closets, High Speed Internet
    • Flooring: Carpet, Wood, Tile
    • Basement: Crawl Space
    Interior area
    • Total structure area: 1,593
    • Total interior livable area: 1,593 sqft
    • Finished area above ground: 1,593

    Property

    Parking
    • Total spaces: 5
    • Parking features: Garage Door Opener, Garage Faces Front
    • Attached garage spaces: 1
    • Uncovered spaces: 4
    Features
    • Levels: One
    • Stories: 1
    • Patio & porch: Patio, Covered, Porch
    • Fencing: Back Yard
    Lot
    • Size: 0.46 Acres
    • Dimensions: 100 x 200
    • Features: Level
    • Topography: Level
    Details
    • Additional structures: Storage
    • Parcel number: 11912013400
    • Special conditions: Standard
    • Other equipment: Air Purifier, Satellite Dish

    Construction

    Type & style
    • Home type: SingleFamily
    • Architectural style: Ranch
    • Property subtype: Single Family Residence, Residential
    Materials
    • Brick, Vinyl Siding
    • Roof: Shingle
    Condition
    • New construction: No
    • Year built: 1965

    Utilities & green energy

    • Sewer: Public Sewer
    • Water: Public
    • Utilities for property: Electricity Available, Natural Gas Available, Water Available, Cable Connected

    Community & HOA

    Community
    • Security: Smoke Detector(s)
    • Subdivision: Battlewood
    HOA
    • Has HOA: No
    Location
    • Region: Nashville

    Financial & listing details

    • Price per square foot: $242/sqft
    • Tax assessed value: $399,600
    • Annual tax amount: $3,099
    • Date on market: 3/5/2026
    • Electric utility on property: Yes

    Price history

    DateEventPrice
    4/9/2026Sold$386,000-3.3%$242/sqft
    Source: RealTracs MLS as distributed by MLS GRID #3139940 Report a problem
    3/26/2026Pending sale$399,000$250/sqft
    Source: RealTracs MLS as distributed by MLS GRID #3139940 Report a problem
    3/24/2026Price change$399,000-8.3%$250/sqft
    Source: RealTracs MLS as distributed by MLS GRID #3139940 Report a problem
    3/18/2026Price change$435,000-2.2%$273/sqft
    Source: RealTracs MLS as distributed by MLS GRID #3139940 Report a problem
    3/5/2026Listed for sale$445,000-4.3%$279/sqft
    Source: RealTracs MLS as distributed by MLS GRID #3139940 Report a problem
    2/27/2026Listing removed$465,000$292/sqft
    Source: RealTracs MLS as distributed by MLS GRID #3121784 Report a problem
    2/18/2026Price change$465,000-2.1%$292/sqft
    Source: RealTracs MLS as distributed by MLS GRID #3121784 Report a problem
    2/4/2026Listed for sale$475,000+331.8%$298/sqft
    Source: RealTracs MLS as distributed by MLS GRID #3121784 Report a problem
    6/17/2003Sold$110,000$69/sqft
    Source: Public Record Report a problem

    Public tax history

    YearProperty taxesTax assessment
    2025$2,811 +22.9%$99,900 +42.2%
    2024$2,287 $70,275
    2023$2,287 $70,275
    2022$2,287 -1%$70,275
    2021$2,311 +27.4%$70,275 +63.5%
    2020$1,814 +33.8%$42,975
    2019$1,356 $42,975
    2018$1,356 0%$42,975
    2017$1,356 $42,975 +33%
    2016$1,356 -7%$32,300
    2015$1,459 $32,300
    2014$1,459 $32,300
    2013-- $32,300 -6.3%
    2012-- $34,475
    2011-- $34,475
    2010-- $34,475
    2009-- $34,475 +2.8%
    2008-- $33,550
    2007-- $33,550
    2006-- --
    2005-- --
    2004-- --
    2003-- --
    2002-- --
    2001-- --
    2000-- --
    Find assessor info on the county website

    Neighborhood: East Glencliff

    Nearby schools

    GreatSchools rating
    Schools provided by the listing agent
    • Elementary: Glengarry Elementary
    • Middle: Wright Middle
    • High: Glencliff High School

    Source: RealTracs MLS as distributed by MLS GRID. This data may not be complete. We recommend contacting the local school district to confirm school assignments for this home.

    Get a cash offer in 3 minutes
    Find out how much your home could sell for in as little as 3 minutes with a no-obligation cash offer.
    Estimated market value
    $387,800
    Get a cash offer in 3 minutes
    Find out how much your home could sell for in as little as 3 minutes with a no-obligation cash offer.
    Estimated market value
    $387,800