Skip main navigation
For sale
  • $437,500

    902 Dunbarton Dr, Richardson, TX 75081

    4beds
    2,063sqft
    : 
    Loading
    Get pre-qualified
    Single Family Residence
    Built in 1973
    0.26 Acres Lot
    $430,600 Zestimate®
    $212/sqft
    $-- HOA

    What's special

    Oversized backyardFantastic floor planFour bedrooms
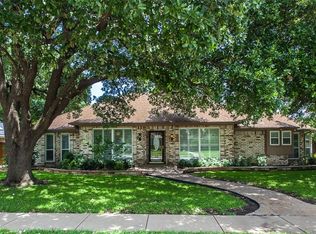
    Looking for a home with personality, potential and a backyard big enough for adventures? This Richardson estate property offers four bedrooms, three full baths, a fantastic floor plan, and an oversized backyard thanks to its location on a gentle curved street. Bring your decorating ideas and create the home you’ve always imagined. You may even meet one of the property’s most charming longtime residents, a turtle who calls the backyard home. Opportunities like this don’t come along often. Come see the possibilities and fall in love with where your next chapter could begin.
    27 days
    |
    1,220
    |
    111
    |

    Likely to sell faster than

    Zillow last checked:

    Listing updated:

    Listed by:

    Julie Small 0645267 214-210-1500,

    Ebby Halliday, REALTORS 214-210-1500

    Source: NTREIS,MLS#: 21306940

    Loading...

      Facts & features

      Interior

      Bedrooms & bathrooms
      • Bedrooms: 4
      • Bathrooms: 3
      • Full bathrooms: 3
      Primary bedroom
      • Features: Ceiling Fan(s), Dual Sinks, En Suite Bathroom, Separate Shower
      • Level: First
      • Dimensions: 17 x 12
      Bedroom
      • Level: First
      • Dimensions: 12 x 11
      Bedroom
      • Level: First
      • Dimensions: 12 x 11
      Bedroom
      • Features: Ceiling Fan(s), En Suite Bathroom
      • Level: First
      • Dimensions: 16 x 11
      Breakfast room nook
      • Features: Built-in Features, Ceiling Fan(s), Eat-in Kitchen
      • Level: First
      • Dimensions: 12 x 10
      Dining room
      • Level: First
      • Dimensions: 16 x 10
      Kitchen
      • Features: Ceiling Fan(s), Eat-in Kitchen, Galley Kitchen, Pantry, Solid Surface Counters
      • Level: First
      • Dimensions: 11 x 10
      Living room
      • Features: Fireplace
      • Level: First
      • Dimensions: 21 x 20
      Utility room
      • Features: Built-in Features, Utility Room
      • Level: First
      • Dimensions: 14 x 10
      Heating
      • Central, Fireplace(s)
      Cooling
      • Central Air, Electric
      Appliances
      • Included: Dishwasher, Disposal, Gas Range, Microwave
      • Laundry: Washer Hookup, Electric Dryer Hookup, Laundry in Utility Room
      Features
      • Eat-in Kitchen, Pantry
      • Flooring: Concrete, Ceramic Tile, Engineered Hardwood
      • Has basement: No
      • Number of fireplaces: 1
      • Fireplace features: Family Room, Gas, Gas Log
      Interior area
      • Total interior livable area: 2,063 sqft
      Video & virtual tour

      Property

      Parking
      • Total spaces: 2
      • Parking features: Additional Parking, Driveway, Garage, Garage Door Opener, Garage Faces Rear
      • Attached garage spaces: 2
      Features
      • Levels: One
      • Stories: 1
      • Patio & porch: Rear Porch, Front Porch, Patio, Covered
      • Pool features: None
      • Fencing: Wood
      Lot
      • Size: 0.26 Acres
      • Features: Back Yard, Interior Lot, Irregular Lot, Lawn, Level, Subdivision, Sprinkler System, Few Trees
      Details
      • Parcel number: 42046500050020000

      Construction

      Type & style
      • Home type: SingleFamily
      • Architectural style: Traditional,Detached
      • Property subtype: Single Family Residence
      Materials
      • Brick
      • Foundation: Slab
      • Roof: Composition
      Condition
      • Year built: 1973

      Utilities & green energy

      • Sewer: Public Sewer
      • Water: Public
      • Utilities for property: Cable Available, Electricity Connected, Natural Gas Available, Sewer Available, Separate Meters, Water Available

      Community & HOA

      Community
      • Features: Curbs, Sidewalks
      • Subdivision: College Park
      HOA
      • Has HOA: No
      Location
      • Region: Richardson

      Financial & listing details

      • Price per square foot: $212/sqft
      • Tax assessed value: $385,920
      • Annual tax amount: $1,856
      • Date on market: 6/19/2026
      • Cumulative days on market: 28 days
      • Listing terms: Cash,Conventional,FHA,VA Loan
      • Road surface type: Asphalt

        Estimated market value

        $430,600

        $409,000 - $452,000

        $2,593/mo

        Price history

        DateEventPrice
        6/19/2026Listed for sale$437,500+34.6%$212/sqft
        Source: NTREIS #21306940 Report a problem
        4/1/2019Listing removed$325,000$158/sqft
        Source: Hawk Realty #13982443 Report a problem
        3/16/2019Price change$325,000-1.2%$158/sqft
        Source: Hawk Realty #13982443 Report a problem
        12/9/2018Listed for sale$329,000+7.9%$159/sqft
        Source: Hawk Realty #13982443 Report a problem
        3/21/2016Listing removed$304,999$148/sqft
        Source: RE/MAX Advantage III #13337026 Report a problem
        3/11/2016Pending sale$304,999$148/sqft
        Source: RE/MAX Advantage III #13337026 Report a problem
        3/11/2016Listed for sale$304,999$148/sqft
        Source: RE/MAX Advantage III #13337026 Report a problem

        Public tax history

        YearProperty taxesTax assessment
        2025$1,856 +11.1%$385,920
        2024$1,670 +7.1%$385,920 +1.8%
        2023$1,560 $379,210
        Find assessor info on the county website

        Monthly payment

        Est. payment

        Payment breakdown

        Explore the cost of this home by adjusting the details. Changes won't be saved.
        All calculations are estimates and provided by Zillow, Inc. for informational purposes only. Actual amounts may vary.
        HOA fees may include property taxes on listings classified as Co-Ops. Contact the listing agent and/or owner for fee details.
        Mortgage interest rates are dependent on a number of factors, including credit score, down payment, and repayment length. Interest rate data provided by Zillow Group Marketplace, Inc. as of 1/1/1970 from various mortgage lenders with which we have lead or other similar arrangements; the Estimated Payment is an average of those rates.
        See how much you could borrow to make a competitive offer.

        Climate risks

        Neighborhood: College Park

        Getting around

        38 / 100
        Car-Dependent
        31 / 100
        Some Transit
        55 / 100
        Bikeable

        Nearby schools

        GreatSchools rating
        Schools provided by the listing agent
        • Elementary: Harben
        • Middle: Liberty
        • High: Berkner
        • District: Richardson ISD

        Source: NTREIS. This data may not be complete. We recommend contacting the local school district to confirm school assignments for this home.

        A local agent can set up tours, give advice and negotiate with sellers.

        Browse local experts

        Similar homes