Discover modern farmhouse living in this beautifully designed 3-bedroom, 2-bath home located in a desirable new subdivision in San Juan, TX. This home features an open-concept layout with soaring high ceilings, a cozy fireplace, and a spacious 2-car garage. Thoughtfully designed with modern finishes and timeless farmhouse charm, it offers the perfect blend of style and comfort for everyday living. Don't miss the opportunity to own a brand-new home in one of San Juan's newest communities!
Sold
Price Unknown
902 E 39th St, San Juan, TX 78589
3beds
1,406sqft
Single Family Residence, Residential
Built in 2026
6,599 Square Feet Lot
$287,100 Zestimate®
$--/sqft
$1,838 Estimated rent
Home value
$287,100
$273,000 - $301,000
$1,838/mo
Zestimate® history
Owner options
List your home for rent
$1,838/mo
Rent Zestimate®
Find your next renter with Zillow Rental Manager. Plus, with online applications, you can quickly screen prospective tenants – for free.
$1,838/mo
Rent Zestimate®
Refinance and save
Refinancing to a lower rate could help reduce your monthly payments and save thousands over the life of the loan.
Explore your selling options
Work with a Zillow partner agent
Leverage their expertise and Zillow's premium Showcase listings to get your home seen by more buyers.
Get startedList with your own agent
Get your home in front of millions of buyers by listing it on Zillow.
Learn how to do itSell it yourself
Take full control of how buyers see your home on Zillow by listing For Sale by Owner (FSBO).
List your homeWhat's special
Cozy fireplaceModern finishesTimeless farmhouse charmSoaring high ceilingsOpen-concept layout
Zillow last checked:
Listing updated:
Listed by:
Yulissa Bazan 956-223-5844,
Monarca Real Estate Group Llc
Source: Greater McAllen AOR,MLS#: 510036
Facts & features
Interior
Bedrooms & bathrooms
- Bedrooms: 3
- Bathrooms: 2
- Full bathrooms: 2
Dining room
- Description: Living Area(s): 1
Living room
- Description: Living Area(s): 1
Heating
- Has Heating (Unspecified Type)
Cooling
- Central Air, Electric
Appliances
- Included: Electric Water Heater, No Conveying Appliances
- Laundry: Laundry Room, Washer/Dryer Connection
Features
- Countertops (Quartz), Ceiling Fan(s), High Ceilings, Fireplace, Walk-In Closet(s)
- Flooring: Tile
- Windows: No Window Coverings
- Has fireplace: Yes
Interior area
- Total structure area: 1,406
- Total interior livable area: 1,406 sqft
Property
Parking
- Total spaces: 2
- Parking features: Attached
- Attached garage spaces: 2
Features
- Patio & porch: Covered Patio
- Fencing: None
Lot
- Size: 6,599 Square Feet
- Features: Sidewalks
Details
- Parcel number: L164000000006800
- Other equipment: 1 Year Warranty
Construction
Type & style
- Home type: SingleFamily
- Property subtype: Single Family Residence, Residential
Materials
- Stone, Stucco
- Foundation: Slab
- Roof: Composition
Condition
- New construction: No
- Year built: 2026
Utilities & green energy
- Sewer: Public Sewer
Green energy
- Energy efficient items: None
Community & HOA
Community
- Features: Sidewalks, Street Lights
- Security: Smoke Detector(s)
- Subdivision: La Paloma
HOA
- Has HOA: No
Location
- Region: San Juan
Financial & listing details
- Annual tax amount: $1,323
- Date on market: 7/21/2026
- Road surface type: Paved
Price history
| Date | Event | Price |
|---|---|---|
| 8/19/2026 | Sold | -- |
Source: Greater McAllen AOR #510036 Report a problem | ||
| 7/29/2026 | Pending sale | $287,000$204/sqft |
Source: Greater McAllen AOR #510036 Report a problem | ||
| 7/21/2026 | Listed for sale | $287,000$204/sqft |
Source: Greater McAllen AOR #510036 Report a problem | ||
Public tax history
Tax history is unavailable.
Neighborhood: 78589
Nearby homes
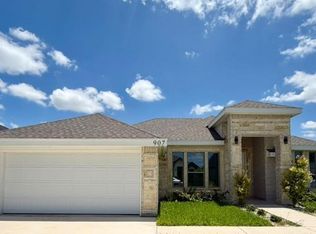
- $--4 bd3 ba1.7k sqft907 39th St, Alamo, TX 78516Sold
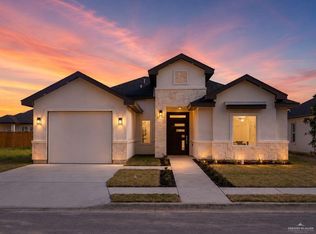
- $264,9003 bd2 ba1.4k sqft903 39th St, San Juan, TX 78589For Sale
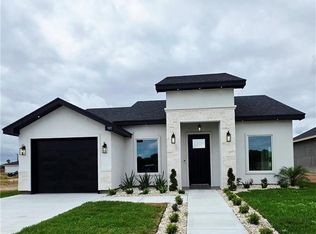
- $249,9003 bd2 ba1.4k sqft909 E 41st St, San Juan, TX 78589For Sale
- $279,9003 bd3 ba1.5k sqft3809 La Paloma St, San Juan, TX 78589Pending

- $284,0003 bd3 ba1.5k sqft910 E 39th St, San Juan, TX 78589Pending
- $305,0003 bd3 ba1.6k sqft909 39th St, San Juan, TX 78589For Sale
- $298,0003 bd2 ba1.6k sqft911 39th St, San Juan, TX 78589For Sale
- $--3 bd2 ba1.4k sqft4001 La Paloma St, San Juan, TX 78589Sold
Nearby schools
GreatSchools rating
- 3/10Trevino Elementary SchoolGrades: PK-5Distance: 0.8 mi
- 6/10Audie Murphy Middle SchoolGrades: 6-8Distance: 1.7 mi
- 4/10PSJA Memorial High SchoolGrades: 9-12Distance: 3.9 mi
Schools provided by the listing agent
- Elementary: Cantu
- Middle: Audie Murphy
- High: PSJA North H.S.
- District: PSJA ISD
Source: Greater McAllen AOR. This data may not be complete. We recommend contacting the local school district to confirm school assignments for this home.
- Texas
- Hidalgo County
- San Juan
- 78589
- 902 E 39th St
