The charm and character of this inviting 2-story home on a corner lot just blocks from Central Park is sure to make you feel right at home. Step through the front door into a welcoming foyer that leads to a spacious living room, bright sunroom, dining room, and kitchen?creating a comfortable main-floor layout with plenty of space to gather and entertain. Upstairs, you?ll find 3 good-sized bedrooms and a full bath. The finished basement adds even more living space with a rec room, 3/4 bath, laundry room, and plenty of storage. Outside, enjoy the large back deck, beautiful landscaping, ample off-street parking, and a spacious 34 x 26 detached garage. This home has been well maintained, with the roof replaced in 2018 and the windows professionally cleaned in 2026. Full of character and thoughtfully cared for, this home is ready to welcome its next owner.
Pending
$315,000
902 E 8th St, Superior, WI 54880
3beds
2,144sqft
Single Family Residence
Built in 1924
7,840 Square Feet Lot
$-- Zestimate®
$147/sqft
$-- HOA
What's special
- 44 days
- 77
- 1
Zillow last checked:
Listing updated:
Listed by:
Megan Wilson 218-428-7528,
RE/MAX Results
Source: WIREX MLS,MLS#: 6127476 Originating MLS: Lake Superior Association of REALTORS
Originating MLS: Lake Superior Association of REALTORSFacts & features
Interior
Bedrooms & bathrooms
- Bedrooms: 3
- Bathrooms: 2
- Full bathrooms: 1
- 3/4 bathrooms: 1
Bedroom 2
- Level: Upper
- Area: 135
- Dimensions: 9 x 15
Bedroom 3
- Level: Upper
- Area: 135
- Dimensions: 9 x 15
Bedroom 4
- Level: Upper
- Area: 104
- Dimensions: 13 x 8
Dining room
- Level: Main
- Area: 169
- Dimensions: 13 x 13
Kitchen
- Level: Main
- Area: 90
- Dimensions: 10 x 9
Living room
- Level: Main
- Area: 391
- Dimensions: 23 x 17
Interior area
- Total structure area: 2,144
- Total interior livable area: 2,144 sqft
- Finished area above ground: 1,690
- Finished area below ground: 454
Property
Parking
- Total spaces: 2
- Parking features: 2 Car
- Garage spaces: 2
Features
- Levels: Two
- Stories: 2
Lot
- Size: 7,840 Square Feet
- Dimensions: 60 x 135
Details
- Parcel number: 028020655300
Construction
Type & style
- Home type: SingleFamily
- Architectural style: Other
- Property subtype: Single Family Residence
Condition
- 21+ Years
- New construction: No
- Year built: 1924
Community & HOA
Location
- Region: Superior
- Municipality: Superior
Financial & listing details
- Price per square foot: $147/sqft
- Tax assessed value: $233,300
- Annual tax amount: $3,047
- Date on market: 8/20/2026
Estimated market value
Not available
Estimated sales range
Not available
Not available
Price history
| Date | Event | Price |
|---|---|---|
| 8/21/2026 | Pending sale | $315,000$147/sqft |
Source:  Lake Superior Area Realtors as distributed by MLS GRID #6127476 Report a problem Lake Superior Area Realtors as distributed by MLS GRID #6127476 Report a problem | ||
| 8/20/2026 | Listed for sale | $315,000+43.2%$147/sqft |
Source:  WIREX MLS #6127476 Report a problem WIREX MLS #6127476 Report a problem | ||
| 6/30/2020 | Sold | $220,000-3.9%$103/sqft |
Source: Lake Superior Area Realtors as distributed by MLS GRID #6089750 Report a problem | ||
| 5/18/2020 | Pending sale | $229,000$107/sqft |
Source: Adolphson Real Estate #6089750 Report a problem | ||
| 5/5/2020 | Listed for sale | $229,000$107/sqft |
Source: Adolphson Real Estate #6089750 Report a problem | ||
Public tax history
| Year | Property taxes | Tax assessment |
|---|---|---|
| 2025 | $3,048 +2.3% | $218,500 |
| 2024 | $2,980 -5% | $218,500 +36.1% |
| 2023 | $3,136 -1.8% | $160,600 |
| 2022 | $3,192 -4.2% | $160,600 |
| 2021 | $3,333 -14.4% | $160,600 |
| 2020 | $3,894 +22.6% | $160,600 |
| 2019 | $3,175 -0.5% | $160,600 |
| 2018 | $3,191 -4.9% | $160,600 |
| 2017 | $3,355 +5152.5% | $160,600 |
| 2016 | $64 | $160,600 +13.4% |
| 2015 | -- | $141,600 -11.8% |
| 2014 | $3,443 -0.9% | $160,600 |
| 2013 | $3,474 +0.4% | $160,600 |
| 2012 | $3,460 -1% | $160,600 |
| 2011 | $3,495 -0.4% | $160,600 |
| 2010 | $3,508 +5.8% | $160,600 |
| 2009 | $3,315 | $160,600 |
| 2008 | -- | $160,600 |
| 2007 | $3,389 +2.3% | $160,600 |
| 2006 | $3,311 +0.3% | $160,600 |
| 2005 | $3,303 +7.2% | $160,600 +44.7% |
| 2004 | $3,082 +6.8% | $111,000 |
| 2003 | $2,886 +2.1% | $111,000 |
| 2002 | $2,828 +1% | $111,000 |
| 2001 | $2,801 +9.8% | $111,000 |
| 2000 | $2,550 | $111,000 |
Find assessor info on the county website
Monthly payment
Est. payment
Payment breakdown
Explore the cost of this home by adjusting the details. Changes won't be saved.Climate risks
Neighborhood: 54880
Nearby schools
Schools provided by the listing agent
- District: Superior
Source: WIREX MLS. This data may not be complete. We recommend contacting the local school district to confirm school assignments for this home.
Similar homes
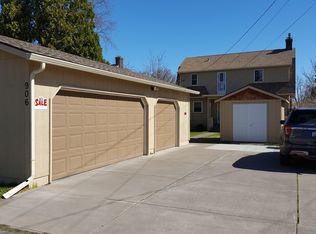
- $309,0003 bd3 ba1.4k sqft1211 Weeks Ave, Superior, WI 54880For Sale
 MLS ID #6128196, Steve Germond, RE/MAX Results. Lake Superior Area Realtors as distributed by MLS GRID
 - $329,0004 bd2 ba1.2k sqft32 Laurel Ave, Superior, WI 54880For Sale

 MLS ID #7116873, Megan L Wilson, RE/MAX Results Duluth. NorthstarMLS as distributed by MLS GRID
 - $284,9003 bd2 ba1.4k sqft1006 N 19th St, Superior, WI 54880For Sale
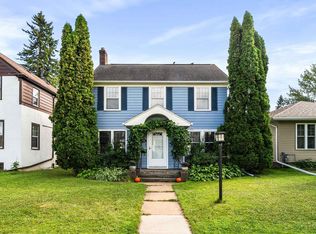 MLS ID #6127884, Benjamin Funke, RE/MAX Results. Lake Superior Area Realtors as distributed by MLS GRID
 - $345,0003 bd3 ba1.8k sqft2417 Hammond Ave, Superior, WI 54880For Sale
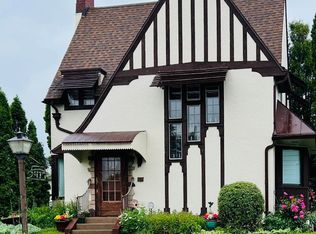 MLS ID #6127231, Mary Binsfield, Coldwell Banker Realty - Duluth. Lake Superior Area Realtors as distributed by MLS GRID
 - $295,0004 bd4 ba3k sqft601 Belknap St, Superior, WI 54880For SaleMLS ID #7093830, Megan L Wilson, RE/MAX Results Duluth. NorthstarMLS as distributed by MLS GRID
