Welcome home to this fantastic ranch-style gem sitting pretty on a corner lot! If you've been searching for a move-in ready place with serious updates, your hunt just got a whole lot shorter. Step inside and you'll immediately notice those gorgeous hardwood floors that have been beautifully restored. The layout flows nicely through four bedrooms, two bathrooms, and a large sunroom giving everyone in the family their own space to spread out. The decorative fireplace adds a cozy touch that makes the living area feel warm and inviting without even lighting a match. The kitchen comes loaded with stainless steel appliances including a refrigerator, stove, dishwasher, and microwave. The heated sun room is a total bonus(an extra 286 sqft) , opening up to a large deck that overlooks the spacious fenced backyard. Perfect for morning coffee, weekend barbecues, or just watching the kids and pets run wild. Now let's talk upgrades. In 2023, a new roof featuring impact-resistant shingles, fresh sheetrock and wiring in three bedrooms, a brand-new primary bath, all new plumbing, new heating and cooling ductwork, and fresh blow-in insulation. Then in 2024, they added a steel below-ground storm shelter from Protection One for peace of mind during those Kansas storms. Location is another big win here. You're within walking distance to elementary and middle schools, plus local sports fields for football and baseball. Everything your family needs is right around the corner. This one checks all the boxes and then some. Schedule your showing today before someone else scoops it up!
Sold-co-op w/mbr
Price Unknown
902 E 9th St, Wellington, KS 67152
4beds
1,672sqft
Single Family Onsite Built
Built in 1954
0.36 Acres Lot
$170,300 Zestimate®
$--/sqft
$1,486 Estimated rent
Home value
$170,300
Estimated sales range
Not available
$1,486/mo
Zestimate® history
Owner options
List your home for rent
$1,486/mo
Rent Zestimate®
Find your next renter with Zillow Rental Manager. Plus, with online applications, you can quickly screen prospective tenants – for free.
$1,486/mo
Rent Zestimate®
Refinance and save
Refinancing to a lower rate could help reduce your monthly payments and save thousands over the life of the loan.
Explore your selling options
Work with a Zillow partner agent
Leverage their expertise and Zillow's premium Showcase listings to get your home seen by more buyers.
Get startedList with your own agent
Get your home in front of millions of buyers by listing it on Zillow.
Learn how to do itSell it yourself
Take full control of how buyers see your home on Zillow by listing For Sale by Owner (FSBO).
List your homeWhat's special
Zillow last checked:
Listing updated:
Listed by:
Jeremy Wiens 316-640-3193,
Heritage 1st Realty
Bought with:
Rick Hopper, 00053501
Source: SCKMLS as distributed by MLS GRID,MLS#: 668184
Facts & features
Interior
Bedrooms & bathrooms
- Bedrooms: 4
- Bathrooms: 2
- Full bathrooms: 2
Primary bedroom
- Description: Wood
- Level: Main
- Area: 144.08
- Dimensions: 13' x 11'1
Bedroom
- Description: Wood
- Level: Main
- Area: 139.56
- Dimensions: 13'1 x 10'8
Bedroom
- Description: Wood
- Level: Main
- Area: 136.69
- Dimensions: 12'4 x 11'1
Bedroom
- Description: Carpet
- Level: Main
- Area: 151.27
- Dimensions: 11'5 x 13'3
Kitchen
- Description: Tile
- Level: Main
- Area: 126.58
- Dimensions: 12'3 x 10'4
Living room
- Description: Wood
- Level: Main
- Area: 389.58
- Dimensions: 25' x 15'7
Sun room
- Description: Carpet
- Level: Main
- Area: 292.6
- Dimensions: 22'1 x 13'3
Heating
- Forced Air
Cooling
- Central Air, Electric
Appliances
- Included: Dishwasher, Microwave, Refrigerator, Range, Washer, Dryer
- Laundry: Main Level, Laundry Room
Features
- Ceiling Fan(s)
- Basement: None
- Number of fireplaces: 1
- Fireplace features: One, Living Room, Decorative, Glass Doors
Interior area
- Total interior livable area: 1,672 sqft
- Finished area above ground: 1,672
- Finished area below ground: 0
Property
Parking
- Total spaces: 1
- Parking features: Attached
- Garage spaces: 1
Features
- Levels: One
- Stories: 1
- Patio & porch: Deck
- Exterior features: Guttering - ALL, Other
- Fencing: Wood
Lot
- Size: 0.36 Acres
- Features: Corner Lot
Details
- Additional structures: Storage, Storm Shelter
- Parcel number: 1561401010008.000
Construction
Type & style
- Home type: SingleFamily
- Architectural style: Ranch
- Property subtype: Single Family Onsite Built
Materials
- Frame
- Foundation: None
- Roof: Composition
Condition
- Year built: 1954
Utilities & green energy
- Gas: Natural Gas Available
- Utilities for property: Sewer Available, Natural Gas Available, Public
Community & HOA
Community
- Subdivision: ROGERS
HOA
- Has HOA: No
Location
- Region: Wellington
Financial & listing details
- Tax assessed value: $150,720
- Annual tax amount: $2,767
- Date on market: 2/12/2026
- Cumulative days on market: 18 days
- Ownership: Individual
- Road surface type: Paved
Price history
Price history is unavailable.
Public tax history
| Year | Property taxes | Tax assessment |
|---|---|---|
| 2025 | -- | $17,333 |
| 2024 | -- | $17,333 +1225.2% |
| 2023 | -- | $1,308 -90.6% |
| 2022 | -- | $13,880 +3.2% |
| 2021 | -- | $13,450 +1.8% |
| 2020 | -- | $13,216 +3.9% |
| 2019 | -- | $12,720 +10% |
| 2018 | -- | $11,562 -10% |
| 2017 | -- | $12,840 |
| 2016 | -- | $12,840 |
| 2015 | -- | $12,840 +13.7% |
| 2014 | -- | $11,295 +3.6% |
| 2013 | -- | $10,902 |
| 2012 | -- | $10,902 |
| 2011 | -- | -- |
| 2010 | -- | $12,604 -1.4% |
| 2009 | -- | $12,781 +6.6% |
| 2008 | -- | $11,994 |
Find assessor info on the county website
Neighborhood: 67152
Nearby homes
- $166,8003 bd2 ba1.6k sqft906 E 9th St, Wellington, KS 67152Off Market
- $--3 bd1 ba1.3k sqft905 E 9th St, Wellington, KS 67152Sold
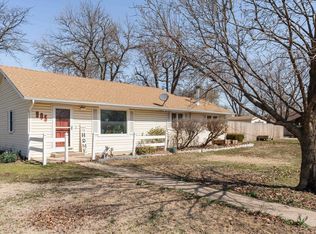
- $165,9004 bd2 ba2k sqft301 N Elm St, Wellington, KS 67152Off Market

- $155,8003 bd2 ba1.9k sqft820 E 9th St, Wellington, KS 67152Off Market
- $34,3402 bd1 ba820 sqft314 N Elm St, Wellington, KS 67152Off Market
- $88,5002 bd1 ba1.1k sqft911 E 8th St, Wellington, KS 67152Off Market
- $13,820-- bd-- ba-- sqft316 N Elm St, Wellington, KS 67152Off Market
- $112,1003 bd1 ba1.6k sqft924 E 9th St, Wellington, KS 67152Off Market
Nearby schools
GreatSchools rating
- 3/10Kennedy Elementary SchoolGrades: K-5Distance: 0.2 mi
- 4/10Wellington Middle SchoolGrades: 6-8Distance: 0.4 mi
- 3/10Wellington High SchoolGrades: 9-12Distance: 0.6 mi
Schools provided by the listing agent
- Elementary: Kennedy
- Middle: Wellington
- High: Wellington
Source: SCKMLS as distributed by MLS GRID. This data may not be complete. We recommend contacting the local school district to confirm school assignments for this home.
- Kansas
- Sumner County
- Wellington
- 67152
- 902 E 9th St
