ADORABLE, UPDATED AND MOVE-IN READY HOME IN THE HEART OF JOHNSON CITY. This great one-level home has over 1,500 finished square feet, 3 bedrooms, 1.5 baths, living room with beautiful gas-log fireplace and built-ins, dining room, updated kitchen with Quartz countertops, stainless steel appliances and great cabinet space, adjacent laundry room/butler's pantry with tons of storage cabinets and 1-car detached garage. Great outdoor living space: Covered front porch, large and level backyard with pretty landscaping and recently planted fruit trees. Other highlights are Brick exterior, neutral colors, hardwood flooring, new LVT flooring, built-ins for extra storage, updated bathrooms, new gutters, new water heater in 2023, all appliances stay, including washer and dryer, Smart home features: Ring door bell, Ring camera and Nest Thermostat. Great location, minutes from shopping, dining, Science Hill High School, Liberty Bell Middle School, Freedom Hall, ETSU, VA and JC Medical Center.
Sold for $299,250
$299,250
902 E Hillcrest Dr, Johnson City, TN 37604
3beds
1,530sqft
Single Family Residence, Residential
Built in 1930
7,405 Square Feet Lot
$308,400 Zestimate®
$196/sqft
$1,975 Estimated rent
Home value
$308,400
$253,000 - $376,000
$1,975/mo
Zestimate® history
Owner options
List your home for rent
$1,975/mo
Rent Zestimate®
Find your next renter with Zillow Rental Manager. Plus, with online applications, you can quickly screen prospective tenants – for free.
$1,975/mo
Rent Zestimate®
Refinance and save
$1,860/mo
Est. payment
Refinancing to a lower rate could help reduce your monthly payments and save thousands over the life of the loan.
$1,860/mo
Est. payment
Explore your selling options
Work with a Zillow partner agent
Leverage their expertise and Zillow's premium Showcase listings to get your home seen by more buyers.
Get startedList with your own agent
Get your home in front of millions of buyers by listing it on Zillow.
Learn how to do itSell it yourself
Take full control of how buyers see your home on Zillow by listing For Sale by Owner (FSBO).
List your homeWhat's special
Gas-log fireplaceUpdated bathroomsNew lvt flooringBrick exteriorNeutral colorsRecently planted fruit treesCovered front porch
Zillow last checked:
Listing updated:
Listed by:
Petra Becker 423-791-9000,
REMAX Checkmate, Inc. Realtors
Bought with:
Darbi Neas, 336355
Envision Realty Group
Source: TVRMLS,MLS#: 9981830
Facts & features
Interior
Bedrooms & bathrooms
- Bedrooms: 3
- Bathrooms: 2
- Full bathrooms: 1
- 1/2 bathrooms: 1
Primary bedroom
- Level: First
Bedroom 2
- Level: First
Bedroom 3
- Level: First
Bathroom 1
- Level: First
Bathroom 2
- Level: First
Dining room
- Level: First
Kitchen
- Level: First
Laundry
- Level: First
Heating
- Electric, Fireplace(s), Heat Pump
Cooling
- Ceiling Fan(s), Central Air, Heat Pump
Appliances
- Included: Dishwasher, Dryer, Electric Range, Microwave, Refrigerator, Washer
- Laundry: Electric Dryer Hookup, Washer Hookup
Features
- Master Downstairs, Built-in Features, Open Floorplan, Pantry, Remodeled, Restored
- Flooring: Hardwood, Luxury Vinyl
- Doors: Storm Door(s)
- Windows: Double Pane Windows, Window Treatments
- Basement: Dirt Floor,Exterior Entry,Sump Pump
- Number of fireplaces: 1
- Fireplace features: Gas Log, Living Room
Interior area
- Total structure area: 1,830
- Total interior livable area: 1,530 sqft
Property
Parking
- Total spaces: 1
- Parking features: Driveway, Detached, Garage Door Opener, Parking Pad
- Garage spaces: 1
- Has uncovered spaces: Yes
Features
- Levels: One
- Stories: 1
- Patio & porch: Covered, Front Porch
- Exterior features: Garden
Lot
- Size: 7,405 Square Feet
- Dimensions: 50 x 147
- Topography: Cleared, Level
Details
- Parcel number: 046o J 009.00
- Zoning: R
- Other equipment: Dehumidifier
Construction
Type & style
- Home type: SingleFamily
- Architectural style: Bungalow,Craftsman,Ranch
- Property subtype: Single Family Residence, Residential
Materials
- Brick
- Foundation: Block
- Roof: Asphalt,Composition,Shingle
Condition
- Updated/Remodeled,Above Average
- New construction: No
- Year built: 1930
Utilities & green energy
- Sewer: Public Sewer
- Water: Public
- Utilities for property: Electricity Connected, Propane, Sewer Connected, Water Connected, Cable Connected
Community & HOA
Community
- Features: Curbs
- Security: Smoke Detector(s)
- Subdivision: Cherokee Heights
HOA
- Has HOA: No
- Amenities included: Landscaping
Location
- Region: Johnson City
Financial & listing details
- Price per square foot: $196/sqft
- Tax assessed value: $189,500
- Annual tax amount: $1,463
- Date on market: 6/18/2025
- Listing terms: Cash,Conventional,FHA,VA Loan
- Electric utility on property: Yes
Price history
| Date | Event | Price |
|---|---|---|
| 7/18/2025 | Sold | $299,250+3.2%$196/sqft |
Source: TVRMLS #9981830 Report a problem | ||
| 6/21/2025 | Pending sale | $289,900$189/sqft |
Source: TVRMLS #9981830 Report a problem | ||
| 6/18/2025 | Listed for sale | $289,900+274.7%$189/sqft |
Source: TVRMLS #9981830 Report a problem | ||
| 10/23/2014 | Sold | $77,372$51/sqft |
Source: Public Record Report a problem | ||
Public tax history
| Year | Property taxes | Tax assessment |
|---|---|---|
| 2025 | $1,463 +0.8% | $47,375 |
| 2024 | $1,452 +23.9% | $47,375 +67% |
| 2023 | $1,172 +6.4% | $28,375 |
| 2022 | $1,101 | $28,375 |
| 2021 | $1,101 +0.5% | $28,375 |
| 2020 | $1,095 +79.5% | $28,375 |
| 2019 | $610 | $28,375 +28.1% |
| 2018 | -- | $22,150 |
| 2017 | $946 | $22,150 |
| 2016 | $946 +11% | $22,150 |
| 2015 | $853 +6.9% | $22,150 |
| 2014 | $797 | $22,150 |
| 2013 | -- | $22,150 -4.6% |
| 2011 | $809 +0.9% | $23,225 |
| 2010 | $802 | $23,225 |
| 2009 | $802 | $23,225 |
| 2008 | -- | $23,225 +35.6% |
| 2007 | $733 +8.9% | $17,125 |
| 2006 | $673 +3.4% | $17,125 |
| 2005 | $651 | $17,125 |
| 2004 | $651 +26.3% | $17,125 +35.6% |
| 2003 | $515 | $12,625 0% |
| 2001 | -- | $12,630 -75% |
| 2000 | -- | $50,521 |
Find assessor info on the county website
Neighborhood: 37604
Nearby homes
- $258,300-- bd0 ba1.4k sqft900 E Hillcrest Dr, Johnson City, TN 37604Off Market
- $119,100-- bd0 ba960 sqft906 E Hillcrest Dr, Johnson City, TN 37604Off Market
- $199,9003 bd1 ba960 sqft908 E Hillcrest Dr, Johnson City, TN 37604Sold
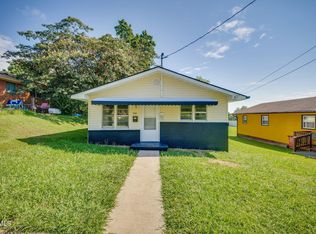
- $204,0002 bd1 ba1.2k sqft610 Hart Ave, Johnson City, TN 37604Off Market
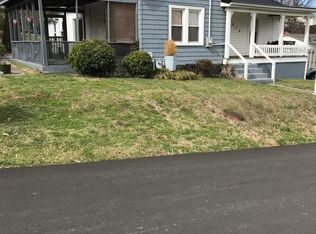
- $173,300-- bd1 ba1.3k sqft814 E Hillcrest Dr, Johnson City, TN 37604Off Market
- $194,9004 bd1 ba1k sqft910 E Hillcrest Dr, Johnson City, TN 37604Off Market
- $138,500-- bd0 ba1k sqft611 Stanley Ave, Johnson City, TN 37604Off Market
- $202,6003 bd1 ba999 sqft905 E Hillcrest Dr, Johnson City, TN 37604Off Market
Nearby schools
GreatSchools rating
- 8/10North Side Elementary SchoolGrades: PK-5Distance: 0.7 mi
- 8/10Liberty Bell Middle SchoolGrades: 6-8Distance: 0.3 mi
- 8/10Science Hill High SchoolGrades: 9-12Distance: 0.5 mi
Schools provided by the listing agent
- Elementary: North Side
- Middle: Liberty Bell
- High: Science Hill
Source: TVRMLS. This data may not be complete. We recommend contacting the local school district to confirm school assignments for this home.
Get a cash offer in 3 minutes
Find out how much your home could sell for in as little as 3 minutes with a no-obligation cash offer.
Estimated market value
$308,400
Get a cash offer in 3 minutes
Find out how much your home could sell for in as little as 3 minutes with a no-obligation cash offer.
Estimated market value
$308,400
- Tennessee
- Washington County
- Johnson City
- 37604
- 902 E Hillcrest Dr
