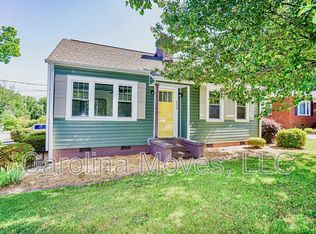
MOVE IN READY! Imagine it’s Saturday night, and you’re prepping your favorite meal. On the stunning butcher block counter tops you are chopping the veggies you picked up from the TD Saturday Market earlier that day, you’ve got the pasta boiling on the stove and the salad rinsed in the farmhouse sink. The music is playing low and the lighting is perfect. Your favorite people are gathered in your living room laughing and enjoying everyone’s company. The open floor plan keeps you engaged with them all the while keeping an eye on the dinner. It’s a core memory kind of night. After dinner you and everyone enjoy a bit of the perfect summer night on the back porch under the twinkling lights while the little ones run after the chickens in the fenced in backyard hoping for a little squeeze. Just in time the chickens escape to their coop. You don’t want this night to end, but at least you know there is always next Saturday because this is actually your life. You did it. You bought the house and are making the memories you always dreamt of. This move-in ready home located in Taylors and zoned for award winning schools is perfection. Line the beautiful built-ins with your books in the extra space dedicated as your home office or reading nook. Between the large closets, shed out back and large walk-in crawl space there is ample storage. Everyone will have a chance to find their favorite spot. Have peace of mind knowing both the HVAC and architectural roof are less than 10 years old. Schedule your showing today!
Sold for $310,000
Zillow last checked:
Listing updated:
Bought with:
Mary Brockman Finney
Howard Hanna Allen Tate - WestEnd
Source: Greater Greenville AOR,MLS#: 1595908
Price history
| Date | Event | Price |
|---|---|---|
| 8/28/2026 | Sold | $310,000$211/sqft |
Source:  Greater Greenville AOR #1595908 Report a problem Greater Greenville AOR #1595908 Report a problem | ||
| 7/20/2026 | Contingent | $310,000$211/sqft |
Source: Greater Greenville AOR #1595908 Report a problem | ||
| 7/20/2026 | Pending sale | $310,000$211/sqft |
Source: Greater Greenville AOR #1595908 Report a problem | ||
| 7/10/2026 | Price change | $310,000-2.8%$211/sqft |
Source: Greater Greenville AOR #1595908 Report a problem | ||
| 7/8/2026 | Listed for sale | $319,000$217/sqft |
Source: Greater Greenville AOR #1595908 Report a problem | ||
| 7/3/2026 | Contingent | $319,000$217/sqft |
Source: Greater Greenville AOR #1595908 Report a problem | ||
| 6/25/2026 | Listed for sale | $319,000+13.9%$217/sqft |
Source: Greater Greenville AOR #1595908 Report a problem | ||
| 6/20/2023 | Sold | $280,000-3.4%$190/sqft |
Source: Greater Greenville AOR #1498959 Report a problem | ||
| 5/20/2023 | Contingent | $289,900$197/sqft |
Source: Greater Greenville AOR #1498959 Report a problem | ||
| 5/18/2023 | Listed for sale | $289,900+87.9%$197/sqft |
Source: Greater Greenville AOR #1498959 Report a problem | ||
| 8/17/2016 | Sold | $154,250-3.6%$105/sqft |
Source:  SAR as distributed by MLS GRID #236028 Report a problem SAR as distributed by MLS GRID #236028 Report a problem | ||
| 7/22/2016 | Pending sale | $160,000$109/sqft |
Source: JOANNA K REALTY, INC. #1324364 Report a problem | ||
| 7/18/2016 | Price change | $160,000-3%$109/sqft |
Source: JOANNA K REALTY, INC. #1324364 Report a problem | ||
| 6/21/2016 | Listed for sale | $165,000+175%$112/sqft |
Source: JOANNA K REALTY, INC. #1324364 Report a problem | ||
| 3/21/2016 | Sold | $60,000$41/sqft |
Source: Public Record Report a problem | ||
Get a cash offer in 3 minutes
Find out how much your home could sell for in as little as 3 minutes with a no-obligation cash offer.
Estimated market value
$310,000
