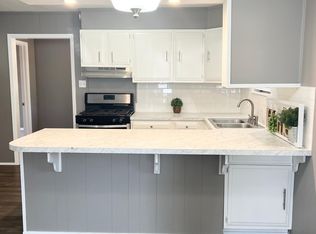
Welcome home to this fully remodeled 3-bedroom, 2-bath ranch-style home nestled in an established neighborhood in Little River Academy. Thoughtfully renovated from top to bottom, this move-in ready home offers the perfect blend of modern style, quality craftsmanship, and everyday functionality. Enjoy fresh interior and exterior paint, new luxury vinyl plank flooring, beautiful tile, new lighting, and updated ceiling fans throughout for a clean, contemporary feel with easy maintenance. The inviting living room centers around a cozy brick wood-burning fireplace flanked by double built-in cabinets, creating a warm and welcoming gathering space. Flowing seamlessly into the dining area, you'll appreciate the peaceful views of the private, fully fenced backyard. The completely remodeled kitchen is designed to impress with new granite countertops, new stainless steel appliances, built-in microwave, stylish tiled backsplash, decorative accents, and a spacious walk-in pantry for exceptional storage. Relax in the spacious primary suite featuring two closets and a beautifully updated en suite bathroom complete with a stunning walk-in tile shower with bench seating and a granite-topped vanity. Two additional bedrooms and a newly remodeled full bathroom provide comfortable accommodations for family or guests. A generous laundry and mud room with a folding table adds everyday convenience, while the partially finished two-car garage offers flexible space for a workshop, hobby room, home gym, or additional storage. Outside, mature landscaping, storage shed, and a covered carport ideal for a boat, trailer, or extra vehicle enhance the property's appeal. The private backyard is fully fenced, making it perfect for entertaining, gardening, or pets. With its complete remodel, stylish finishes, modern updates, this exceptional home offers buyers the peace of mind they're looking for. Move in ready - simply unpack and start enjoying your beautifully renovated new home!
Closed
Zillow last checked:
Listing updated:
Bought with:
Sally Simmons, TREC #0768045
Two Lakes Real Estate
, TREC #null
Source: Central Texas MLS,MLS#: 617993 Originating MLS: Temple Belton Board of REALTORS
Originating MLS: Temple Belton Board of REALTORSPrice history
| Date | Event | Price |
|---|---|---|
| 10/1/2026 | Sold | -- |
Source:  Central Texas MLS #617993 Report a problem Central Texas MLS #617993 Report a problem | ||
| 8/18/2026 | Pending sale | $269,000$175/sqft |
Source: Central Texas MLS #617993 Report a problem | ||
| 8/12/2026 | Contingent | $269,000$175/sqft |
Source: Central Texas MLS #617993 Report a problem | ||
| 8/8/2026 | Price change | $269,000-3.6%$175/sqft |
Source: Central Texas MLS #617993 Report a problem | ||
| 7/8/2026 | Listed for sale | $279,000$181/sqft |
Source: Central Texas MLS #617993 Report a problem | ||
| 6/30/2026 | Contingent | $279,000$181/sqft |
Source: Central Texas MLS #617993 Report a problem | ||
| 6/26/2026 | Listed for sale | $279,000$181/sqft |
Source: Central Texas MLS #617993 Report a problem | ||
Nearby homes
- $168,1002 bd1 ba1k sqft903 Celina St, Little River Academy, TX 76554Off Market

- $174,9002 bd1 ba1.1k sqft901 Celina St, Little River Academy, TX 76554Off Market
- $180,3003 bd2 ba1.4k sqft903 E Pam St, Little River Academy, TX 76554Off Market
- $214,900-- bd1 ba2k sqft501 N Bumblebee Dr, Little River Academy, TX 76554Off Market
Get a cash offer in 3 minutes
Find out how much your home could sell for in as little as 3 minutes with a no-obligation cash offer.
Estimated market value
$266,000
