Skip main navigation
Sold for $480,000
  • $480,000

    902 Eastover Pkwy, Locust Grove, VA 22508

    3beds
    1,881sqft
    Single Family Residence
    Built in 1990
    0.32 Acres Lot
    $485,300 Zestimate®
    $255/sqft
    $2,641 Estimated rent

    Home value

    $485,300

    $432,000 - $544,000

    $2,641/mo

    Zestimate® history
    Loading
    Loading...

    Owner options

    List your home for rent

    $2,641/mo

    Rent Zestimate®

    Find your next renter with Zillow Rental Manager. Plus, with online applications, you can quickly screen prospective tenants – for free.

    Learn more

    $2,641/mo

    Rent Zestimate®

    Refinance and save

    $5,122/mo

    Est. payment

    Refinancing to a lower rate could help reduce your monthly payments and save thousands over the life of the loan.

    See today's rates

    $5,122/mo

    Est. payment

    Explore your selling options

    Work with a Zillow partner agent

    Leverage their expertise and Zillow's premium Showcase listings to get your home seen by more buyers.

    Get started

    List with your own agent

    Get your home in front of millions of buyers by listing it on Zillow.

    Learn how to do it

    Sell it yourself

    Take full control of how buyers see your home on Zillow by listing For Sale by Owner (FSBO).

    List your home

    What's special

    Private dockFirst-floor primary suiteWell-maintained crawl spaceOversized two-car garageSerene lakefront homeWooded water viewsLarge island
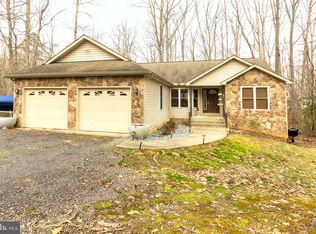
    Live like you're on vacation every day in this serene lakefront home in the gated community of Lake of the Woods. Nestled on the quiet shores of Keaton’s Lake, this light-filled property features soaring cathedral ceilings, skylights, and wooded water views from every window. A 2012 addition expanded the great room and first-floor primary suite, and added an oversized two-car garage with a highly insulated guest suite above, complete with a full bath added in 2021—perfect for guests, a home office, or a perfect retreat. The kitchen blends function and style with granite countertops, cherry cabinets, skylights, and a large island. Additional features include a premium washer/dryer on the main floor, three walk-in closets, and a well-maintained crawl space with sump pump, kept dry thanks to a regraded driveway and drainage improvements. The multi-tiered deck has been beautifully refinished, and the long, wide driveway offers ample guest parking. Enjoy direct access to the lake from your private dock, surrounded by peaceful trees and the quiet of nature. Just across the street, Battlefield National Park offers miles of scenic trails. Lake of the Woods offers two pools, an 18-hole golf course, equestrian center, fitness center, tennis courts, playgrounds, and a clubhouse with restaurant. Only 10 minutes from shopping and dining, this home is a rare chance to enjoy lakefront living with modern comfort and natural beauty. Hardwood floor refinishing credit of $5000 with acceptable offer. Choose your own style!

    Zillow last checked:

    Listing updated:

    Listed by:

    Debbie Kent 571-293-6923,

    Cottage Street Realty LLC

    Bought with:

    REBECCA SCHUSTER, [113000]

    THE HOGAN GROUP-CHARLOTTESVILLE

    Source: Bright MLS,MLS#: VAOR2009838MLS Logo

    Facts & features

    Interior

    Bedrooms & bathrooms
    • Bedrooms: 3
    • Bathrooms: 3
    • Full bathrooms: 3
    • Main level bathrooms: 1
    • Main level bedrooms: 1
    Basement
    • Area: 0
    Heating
    • Forced Air, Central
    Cooling
    • Central Air, Air Purification System, Ceiling Fan(s), Heat Pump, Programmable Thermostat, Electric
    Appliances
    • Included: Air Cleaner, Microwave, Built-In Range, Cooktop, Dishwasher, Disposal, Dryer, Exhaust Fan, Refrigerator, Stainless Steel Appliance(s), Washer, Water Dispenser, Water Heater, Electric Water Heater
    • Laundry: Main Level
    Features
    • Air Filter System, Breakfast Area, Ceiling Fan(s), Combination Dining/Living, Combination Kitchen/Dining, Combination Kitchen/Living, Crown Molding, Entry Level Bedroom, Family Room Off Kitchen, Open Floorplan, Eat-in Kitchen, Kitchen Island, Primary Bath(s), Recessed Lighting, Bathroom - Stall Shower, Upgraded Countertops, Walk-In Closet(s), 2 Story Ceilings, 9'+ Ceilings, Cathedral Ceiling(s), Dry Wall, High Ceilings, Vaulted Ceiling(s)
    • Flooring: Hardwood, Laminate, Luxury Vinyl, Wood
    • Doors: French Doors
    • Windows: Replacement, Skylight(s), Window Treatments
    • Has basement: No
    • Has fireplace: No
    Interior area
    • Total structure area: 1,881
    • Total interior livable area: 1,881 sqft
    • Finished area above ground: 1,881
    • Finished area below ground: 0

    Property

    Parking
    • Total spaces: 6
    • Parking features: Oversized, Storage, Garage Faces Front, Garage Faces Side, Garage Door Opener, Gravel, Private, Secured, Attached, Driveway
    • Attached garage spaces: 2
    • Uncovered spaces: 4
    Accessibility
    • Accessibility features: 2+ Access Exits
    Features
    • Levels: Two
    • Stories: 2
    • Patio & porch: Deck, Wrap Around
    • Pool features: Community
    • Has view: Yes
    • View description: Lake, Trees/Woods
    • Has water view: Yes
    • Water view: Lake
    • Waterfront features: Lake
    • Body of water: Keaton Lake
    • Frontage type: Road Frontage
    • Frontage length: Water Frontage Ft: 34
    Lot
    • Size: 0.32 Acres
    • Features: Backs to Trees, Cleared, Corner Lot, Landscaped, Wooded, Rear Yard, Secluded, SideYard(s)
    Details
    • Additional structures: Above Grade, Below Grade
    • Parcel number: 012A000130200A
    • Zoning: R3
    • Special conditions: Standard

    Construction

    Type & style
    • Home type: SingleFamily
    • Architectural style: A-Frame
    • Property subtype: Single Family Residence
    Materials
    • Vinyl Siding
    • Foundation: Crawl Space
    • Roof: Architectural Shingle
    Condition
    • Very Good
    • New construction: No
    • Year built: 1990

    Utilities & green energy

    • Electric: 110 Volts
    • Sewer: Public Sewer
    • Water: Public
    • Utilities for property: Above Ground, Cable Available, Broadband

    Community & HOA

    Community
    • Features: Pool
    • Security: 24 Hour Security, Carbon Monoxide Detector(s), Security Gate, Smoke Detector(s)
    • Subdivision: Lake Of The Woods
    HOA
    • Has HOA: Yes
    • Amenities included: Basketball Court, Beach Access, Boat Dock/Slip, Boat Ramp, Clubhouse, Common Grounds, Community Center, Fitness Center, Gated, Golf Course, Golf Course Membership Available, Horse Trails, Jogging Path, Lake, Picnic Area, Pool, Pool Mem Avail, Recreation Facilities, Tennis Court(s), Tot Lots/Playground, Water/Lake Privileges, Security
    • Services included: Management, Recreation Facility, Reserve Funds, Road Maintenance, Security, Snow Removal
    • HOA fee: $2,295 annually
    Location
    • Region: Locust Grove

    Financial & listing details

    • Price per square foot: $255/sqft
    • Tax assessed value: $322,300
    • Annual tax amount: $2,417
    • Date on market: 6/4/2025
    • Listing agreement: Exclusive Agency
    • Listing terms: Cash,Conventional,FHA
    • Inclusions: All Appliances Including Washer And Dryer. Canoe, Paddle Boat And Kayak.
    • Ownership: Fee Simple
    • Road surface type: Black Top

    Price history

    DateEventPrice
    8/27/2025Sold$480,000-1.8%$255/sqft
    Source: Bright MLS #VAOR2009838 Report a problem
    8/4/2025Pending sale$489,000$260/sqft
    Source: Bright MLS #VAOR2009838 Report a problem
    7/31/2025Price change$489,000-4.1%$260/sqft
    Source: Bright MLS #VAOR2009838 Report a problem
    7/14/2025Price change$510,000-1.9%$271/sqft
    Source: Bright MLS #VAOR2009838 Report a problem
    6/16/2025Price change$520,000-2.8%$276/sqft
    Source: Bright MLS #VAOR2009838 Report a problem
    6/4/2025Listed for sale$535,000+266.4%$284/sqft
    Source: Bright MLS #VAOR2009838 Report a problem
    4/8/2014Listing removed$1,750$1/sqft
    Source: Postlets Report a problem
    1/8/2014Listed for rent$1,750$1/sqft
    Source: Postlets Report a problem
    3/19/2012Sold$146,000-35.1%$78/sqft
    Source: Public Record Report a problem
    11/18/2011Price change$224,900-8.2%$120/sqft
    Source: RE/MAX RIVERSIDE #OR7478707 Report a problem
    9/2/2011Price change$244,900-2%$130/sqft
    Source: RE/MAX RIVERSIDE #OR7478707 Report a problem
    6/4/2011Price change$249,900-9.1%$133/sqft
    Source: RE/MAX RIVERSIDE #OR7478707 Report a problem
    3/19/2011Price change$275,000-8%$146/sqft
    Source: RE/MAX RIVERSIDE #OR7478707 Report a problem
    3/17/2011Price change$299,000-5.1%$159/sqft
    Source: RE/MAX RIVERSIDE #OR7478707 Report a problem
    3/4/2011Listed for sale$315,000+24%$167/sqft
    Source: RE/MAX RIVERSIDE #OR7478707 Report a problem
    8/26/2008Sold$254,000-9%$135/sqft
    Source: Public Record Report a problem
    5/2/2008Listing removed$279,000$148/sqft
    Source: ERA #OR6742132 Report a problem
    4/29/2008Listed for sale$279,000+9.4%$148/sqft
    Source: ERA #OR6742132 Report a problem
    9/20/2005Sold$255,000+131.8%$136/sqft
    Source: Public Record Report a problem
    7/1/1999Sold$110,000$58/sqft
    Source: Agent Provided Report a problem

    Public tax history

    YearProperty taxesTax assessment
    2025$2,778 +14.9%$446,600 +39.2%
    2024$2,417 $320,900
    2023$2,417 $320,900
    2022$2,417 +4.2%$320,900
    2021$2,321 $320,900
    2020$2,321 +1.9%$320,900 +12.4%
    2018$2,277 -0.8%$285,600
    2017$2,296 +13%$285,600
    2016$2,032 $285,600 +0.8%
    2015$2,032 $283,200
    2014$2,032 $283,200
    2013-- $283,200 +0.4%
    2012-- $282,200 -6.8%
    2011-- $302,800
    2010-- $302,800 -0.3%
    2009-- $303,760 +133.1%
    2003$1,055 +7.5%$130,300 +15.4%
    2002$982 +2.4%$112,900
    2001$960 +18.1%$112,900
    2000$813 $112,900
    Find assessor info on the county website

    Neighborhood: 22508

    Nearby schools

    GreatSchools rating
    Schools provided by the listing agent
    • Elementary: Locust Grove
    • Middle: Locust Grove
    • High: Orange Co.
    • District: Orange County Public Schools

    Source: Bright MLS. This data may not be complete. We recommend contacting the local school district to confirm school assignments for this home.

    Get a cash offer in 3 minutes
    Find out how much your home could sell for in as little as 3 minutes with a no-obligation cash offer.
    Estimated market value
    $485,300
    Get a cash offer in 3 minutes
    Find out how much your home could sell for in as little as 3 minutes with a no-obligation cash offer.
    Estimated market value
    $485,300