Skip main navigation
Sold for $267,500
  • $267,500

    902 Ellison Ave, Louisville, KY 40204

    3beds
    1,560sqft
    Single Family Residence
    Built in 1900
    4,791 Square Feet Lot
    $267,600 Zestimate®
    $171/sqft
    $2,013 Estimated rent

    Home value

    $267,600

    $254,000 - $281,000

    $2,013/mo

    Zestimate® history
    Loading
    Loading...

    Owner options

    List your home for rent

    $2,013/mo

    Rent Zestimate®

    Find your next renter with Zillow Rental Manager. Plus, with online applications, you can quickly screen prospective tenants – for free.

    Learn more

    $2,013/mo

    Rent Zestimate®

    Refinance and save

    $1,654/mo

    Est. payment

    Refinancing to a lower rate could help reduce your monthly payments and save thousands over the life of the loan.

    See today's rates

    $1,654/mo

    Est. payment

    Explore your selling options

    Work with a Zillow partner agent

    Leverage their expertise and Zillow's premium Showcase listings to get your home seen by more buyers.

    Get started

    List with your own agent

    Get your home in front of millions of buyers by listing it on Zillow.

    Learn how to do it

    Sell it yourself

    Take full control of how buyers see your home on Zillow by listing For Sale by Owner (FSBO).

    List your home

    What's special

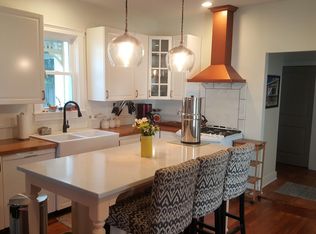
    Welcoming front porchEasy attic accessTiled backsplashGas rangeCellar accessVersatile floor planGorgeous hardwood flooring
    Discover the ultimate Germantown gem - beautifully blending authentic charm with the allure of a move-in ready home. Step from the welcoming front porch into a light-filled interior featuring gorgeous hardwood flooring and a versatile floor plan. Need a 3rd bedroom? The family room or living room already has a closet and is ready for your touch! The kitchen impresses with quartz countertops, tiled backsplash, and gas range. The bright laundry/mudroom offers storage and cellar access. Upstairs are 2 charming bedrooms and easy attic access. Enjoy relaxing or entertaining on the spacious deck overlooking the backyard. The 2-car garage adds to the appeal. A convenient location near the Highlands and Downtown—this turn-key standout could be the urban retreat for you. Call today!

    Zillow last checked:

    Listing updated:

    Listed by:

    Chrissy Gandolfo 502-396-5735,

    RE Solutions LLC

    Bought with:

    Brittany Laderer, 222777

    Keller Williams Collective

    Source: Metro Search Inc. LLC DBA Apex MLS,MLS#: 1713780MLS Logo

    Facts & features

    Interior

    Bedrooms & bathrooms
    • Bedrooms: 3
    • Bathrooms: 1
    • Full bathrooms: 1
    Primary bedroom
    • Level: Second
    Bedroom
    • Level: Second
    Full bathroom
    • Level: First
    Dining room
    • Level: First
    Family room
    • Description: Potential 3rd Bedroom
    • Level: First
    Kitchen
    • Level: First
    Laundry
    • Description: Mud room/Laundry room
    • Level: First
    Living room
    • Description: Potential 3rd Bedroom
    • Level: First
    Heating
    • Natural Gas
    Cooling
    • Wall/Window Unit(s), Central Air
    Features
    • Basement: Cellar
    • Number of fireplaces: 1
    Interior area
    • Total structure area: 1,560
    • Total interior livable area: 1,560 sqft
    • Finished area above ground: 1,560
    • Finished area below ground: 0

    Property

    Parking
    • Total spaces: 2
    • Parking features: Detached
    • Garage spaces: 2
    Features
    • Stories: 2
    • Patio & porch: Deck, Porch
    • Fencing: Partial
    Lot
    • Size: 4,791 Square Feet
    • Features: Sidewalk
    Details
    • Parcel number: 025E01500000

    Construction

    Type & style
    • Home type: SingleFamily
    • Architectural style: Camelback
    • Property subtype: Single Family Residence
    Materials
    • Vinyl Siding, Brick Veneer
    • Foundation: Concrete Blk
    • Roof: Shingle
    Condition
    • Year built: 1900

    Utilities & green energy

    • Sewer: Public Sewer
    • Water: Public
    • Utilities for property: Electricity Connected, Natural Gas Connected

    Community & HOA

    Community
    • Subdivision: Germantown
    HOA
    • Has HOA: No
    Location
    • Region: Louisville

    Financial & listing details

    • Price per square foot: $171/sqft
    • Tax assessed value: $220,710
    • Annual tax amount: $2,834
    • Date on market: 4/9/2026
    • Electric utility on property: Yes

    Price history

    DateEventPrice
    5/18/2026Sold$267,500-3.3%$171/sqft
    Source: Metro Search Inc. LLC DBA Apex MLS #1713780 Report a problem
    4/12/2026Pending sale$276,500+6.3%$177/sqft
    Source: Metro Search Inc. LLC DBA Apex MLS #1713780 Report a problem
    4/9/2026Listed for sale$260,000+233.3%$167/sqft
    Source: Metro Search Inc. LLC DBA Apex MLS #1713780 Report a problem
    10/12/2012Sold$78,000+2.6%$50/sqft
    Source: Metro Search Inc. LLC DBA Apex MLS #1338891 Report a problem
    8/5/2012Listed for sale$76,000-35%$49/sqft
    Source: foreclosure.com Report a problem
    4/12/2005Sold$117,000$75/sqft
    Source: Public Record Report a problem

    Public tax history

    YearProperty taxesTax assessment
    2024$2,834 +26.1%$220,710 +31.8%
    2023$2,248 -1.3%$167,510
    2022$2,278 -5.7%$167,510
    2021$2,416 +21.7%$167,510 +15.9%
    2020$1,986 $144,510
    2019$1,986 +3.8%$144,510
    2018$1,914 $144,510
    2017$1,914 +145.4%$144,510 +85.3%
    2013$780 -37.3%$78,000 -37.3%
    2011$1,243 $124,340
    2010$1,243 $124,340
    2009$1,243 $124,340 +6.3%
    2007-- $117,000
    2006-- $117,000 +46.6%
    2005-- $79,820
    2004-- $79,820
    Find assessor info on the county website

    Neighborhood: Germantown

    Nearby schools

    GreatSchools rating
    Get pre-qualified for a loan
    At Zillow Home Loans, we can pre-qualify you in as little as 5 minutes with no impact to your credit score.

    An equal housing lender. NMLS #10287.

    Sell for more on Zillow
    Get a Zillow Showcase℠ listing at no additional cost and you could sell for .
    $267,600
    2% more
    +$5,352
    With Zillow Showcase(estimated)
    $272,952