Skip main navigation
Sold for $197,000
  • $197,000

    902 Estelle Ave, Brandon, FL 33511

    3beds
    1,524sqft
    Mobile Home
    Built in 1980
    7,000 Square Feet Lot
    $193,900 Zestimate®
    $129/sqft
    $2,234 Estimated rent

    Home value

    $193,900

    Estimated sales range

    Not available

    $2,234/mo

    Zestimate® history
    Loading
    Loading...

    Owner options

    List your home for rent

    $2,234/mo

    Rent Zestimate®

    Find your next renter with Zillow Rental Manager. Plus, with online applications, you can quickly screen prospective tenants – for free.

    Learn more

    $2,234/mo

    Rent Zestimate®

    Refinance and save

    $1,419/mo

    Est. payment

    Refinancing to a lower rate could help reduce your monthly payments and save thousands over the life of the loan.

    See today's rates

    $1,419/mo

    Est. payment

    Explore your selling options

    Work with a Zillow partner agent

    Leverage their expertise and Zillow's premium Showcase listings to get your home seen by more buyers.

    Get started

    List with your own agent

    Get your home in front of millions of buyers by listing it on Zillow.

    Learn how to do it

    Sell it yourself

    Take full control of how buyers see your home on Zillow by listing For Sale by Owner (FSBO).

    List your home

    What's special

    Granite sinkSleek granite countertopsCozy family roomCorner lotSplit floor planGenerously sized kitchenFormal dining room
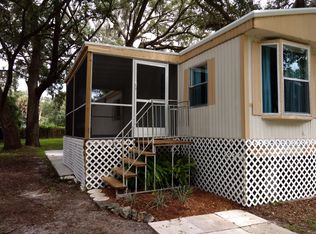
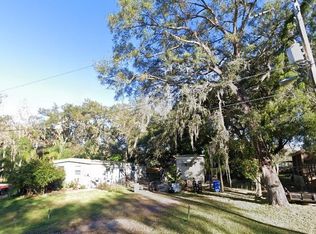
    One or more photo(s) has been virtually staged. Price Improvement ! With a brand-new roof ( September 2025), this charming 3-bedroom, 2-bath home in Alafia Estates offers exceptional value and peace of mind for years to come. Located in the heart of Bloomingdale on a desirable corner lot, the property was originally built in 1980 and underwent significant renovations in 2002, giving it an effective year built of 2002—a reflection of its enhanced condition and functionality. Enjoy 1,524 sq. ft. of comfortable living space with a split floor plan: the primary suite features a walk-in closet, en-suite bathroom with granite sink, while two additional bedrooms and a full bath are situated on the opposite side for privacy. The home also includes a formal dining room, spacious living area, cozy family room, and a generously sized kitchen with ample cabinetry and sleek granite countertops. Outdoor highlights include a storage shed and carport with boat parking potential. This home is priced for quick action—perfect for first-time buyers or savvy investors. The prime location provides easy access to the Alafia River Boat Ramp, shopping centers, major highways, and attractions like Tampa’s Busch Gardens and Orlando’s theme parks. Note: An FHA appraisal was completed prior to recent improvements. Buyer’s lender may request a Reconsideration of Value (ROV) under FHA guidelines. Experienced FHA lender available to assist qualified buyers. With the new roof installed, this is an opportunity you have been waiting for. Schedule your viewing today!

    Zillow last checked:

    Listing updated:

    Listing Provided by:

    Cecilia Saca 813-415-8076,

    RE/MAX REALTY UNLIMITED 813-684-0016

    Bought with:

    Karen MacCormack, 3223543

    LPT REALTY, LLC

    Source: Stellar MLS,MLS#: TB8357698MLS LogoOriginating MLS: Suncoast Tampa

    Facts & features

    Interior

    Bedrooms & bathrooms
    • Bedrooms: 3
    • Bathrooms: 2
    • Full bathrooms: 2
    Primary bedroom
    • Features: Walk-In Closet(s)
    • Level: First
    • Area: 156 Square Feet
    • Dimensions: 13x12
    Bedroom 2
    • Features: Built-in Closet
    • Level: First
    • Area: 110 Square Feet
    • Dimensions: 11x10
    Bedroom 3
    • Features: Built-in Closet
    • Level: First
    • Area: 110 Square Feet
    • Dimensions: 11x10
    Dining room
    • Level: First
    • Area: 72 Square Feet
    • Dimensions: 8x9
    Family room
    • Level: First
    • Area: 204 Square Feet
    • Dimensions: 17x12
    Kitchen
    • Features: Granite Counters
    • Level: First
    • Area: 132 Square Feet
    • Dimensions: 12x11
    Living room
    • Features: Ceiling Fan(s)
    • Level: First
    • Area: 414 Square Feet
    • Dimensions: 23x18
    Heating
    • Central
    Cooling
    • Central Air
    Appliances
    • Included: Microwave, Range, Refrigerator
    • Laundry: Electric Dryer Hookup, Inside, Laundry Closet, Washer Hookup
    Features
    • Ceiling Fan(s), High Ceilings, Open Floorplan, Primary Bedroom Main Floor, Split Bedroom, Stone Counters, Walk-In Closet(s)
    • Flooring: Ceramic Tile, Hardwood
    • Has fireplace: No
    • Common walls with other units/homes: Corner Unit
    Interior area
    • Total structure area: 1,552
    • Total interior livable area: 1,524 sqft

    Property

    Parking
    • Total spaces: 1
    • Parking features: Driveway
    • Carport spaces: 1
    • Has uncovered spaces: Yes
    Features
    • Levels: One
    • Stories: 1
    • Patio & porch: Covered, Side Porch
    • Exterior features: Private Mailbox
    Lot
    • Size: 7,000 sqft
    • Dimensions: 50 x 140
    • Features: Corner Lot, Flood Insurance Required, Private
    Details
    • Additional structures: Cabana, Shed(s)
    • Parcel number: U1030202OJ00000100024.0
    • Zoning: RSC-6
    • Special conditions: None

    Construction

    Type & style
    • Home type: MobileManufactured
    • Property subtype: Mobile Home
    Materials
    • Vinyl Siding
    • Foundation: Crawlspace
    • Roof: Shingle
    Condition
    • New construction: No
    • Year built: 1980

    Utilities & green energy

    • Sewer: Septic Tank
    • Water: Public
    • Utilities for property: Electricity Available, Electricity Connected, Public

    Community & neighborhood

    Location
    • Region: Brandon
    • Subdivision: ALAFIA ESTATES UNIT A

    HOA & financial

    HOA
    • Has HOA: No
    Other fees
    • Pet fee: $0 monthly
    Other financial information
    • Total actual rent: 0

    Other

    Other facts
    • Body type: Double Wide
    • Listing terms: Cash,Conventional,FHA,VA Loan
    • Ownership: Fee Simple
    • Road surface type: Paved

    Price history

    DateEventPrice
    12/30/2025Sold$197,000-6.1%$129/sqft
    Source: Stellar MLS #TB8357698 Report a problem
    12/19/2025Pending sale$209,900$138/sqft
    Source: Stellar MLS #TB8357698 Report a problem
    12/16/2025Price change$209,900-2.1%$138/sqft
    Source: Stellar MLS #TB8357698 Report a problem
    10/4/2025Price change$214,500+7.8%$141/sqft
    Source: Stellar MLS #TB8357698 Report a problem
    9/7/2025Pending sale$199,000$131/sqft
    Source: Stellar MLS #TB8357698 Report a problem
    8/28/2025Listed for sale$199,000$131/sqft
    Source: Stellar MLS #TB8357698 Report a problem
    8/21/2025Pending sale$199,000$131/sqft
    Source: Stellar MLS #TB8357698 Report a problem
    7/28/2025Price change$199,000-15.3%$131/sqft
    Source: Stellar MLS #TB8357698 Report a problem
    6/18/2025Price change$235,000-7.8%$154/sqft
    Source: Stellar MLS #TB8357698 Report a problem
    4/23/2025Price change$254,900-3.8%$167/sqft
    Source: Stellar MLS #TB8357698 Report a problem
    3/13/2025Listed for sale$264,900+112.8%$174/sqft
    Source: Stellar MLS #TB8357698 Report a problem
    10/16/2018Sold$124,500-4.2%$82/sqft
    Source: Public Record Report a problem
    10/10/2018Pending sale$130,000$85/sqft
    Source: CENTURY 21 AFFILIATED #T3120861 Report a problem
    10/8/2018Listed for sale$130,000$85/sqft
    Source: CENTURY 21 LIST WITH BEGGINS #T3120861 Report a problem
    8/13/2018Listing removed$130,000$85/sqft
    Source: CENTURY 21 LIST with BEGGINS #T3120861 Report a problem
    8/13/2018Pending sale$130,000$85/sqft
    Source: CENTURY 21 LIST with BEGGINS #T3120861 Report a problem
    7/24/2018Listed for sale$130,000+306.3%$85/sqft
    Source: CENTURY 21 LIST with BEGGINS #T3120861 Report a problem
    12/7/2014Sold$32,000-30.4%$21/sqft
    Source: Public Record Report a problem
    10/14/2014Listed for sale$46,000+3438.5%$30/sqft
    Source: PEOPLE'S CHOICE REALTY SERVICES LLC #T2720063 Report a problem
    7/2/2014Sold$1,300-96%$1/sqft
    Source: Public Record Report a problem
    11/7/2006Sold$32,500+30%$21/sqft
    Source: Public Record Report a problem
    10/16/1995Sold$25,000$16/sqft
    Source: Public Record Report a problem

    Public tax history

    YearProperty taxesTax assessment
    2025$3,221 +9.9%$141,143 +10%
    2024$2,930 +8.6%$128,312 +11%
    2023$2,698 +15.8%$115,626 +10%
    2022$2,329 +11.1%$105,115 +10%
    2021$2,096 +11.4%$95,559 +10%
    2020$1,882 +10.4%$86,872 +9.6%
    2019$1,704 $79,272 +88.4%
    2018$1,704 +65.5%$42,068 +22.4%
    2017$1,030 +15.5%$34,374 -0.2%
    2016$891 +113.2%$34,447 +4.7%
    2015$418 +62.4%$32,885 +16.7%
    2014$257 $28,181 +8.1%
    2013$257 -9.2%$26,072 -4.5%
    2012$283 -3.8%$27,290 -2%
    2011$295 -16.5%$27,844 -9.5%
    2010$353 -1.8%$30,757 -1.2%
    2009$359 +3.8%$31,143 -1%
    2008$346 +11.4%$31,450 +3%
    2007$311 +10.1%$30,534 +2.5%
    2006$282 +47.6%$29,789 +16.2%
    2005$191 $25,632 +3%
    2004-- $24,885 +13.5%
    2003-- $21,916 +2.4%
    2002-- $21,402 +1.6%
    2001-- $21,065 -38.7%
    2000$168 $34,389

    Find assessor info on the county website

    Neighborhood: 33511

    Nearby schools

    GreatSchools rating
    Schools provided by the listing agent
    • Elementary: Kingswood-HB
    • Middle: Rodgers-HB
    • High: Riverview-HB

    Source: Stellar MLS. This data may not be complete. We recommend contacting the local school district to confirm school assignments for this home.

    Get a cash offer in 3 minutes
    Find out how much your home could sell for in as little as 3 minutes with a no-obligation cash offer.
    Estimated market value
    $193,900
    Get a cash offer in 3 minutes
    Find out how much your home could sell for in as little as 3 minutes with a no-obligation cash offer.
    Estimated market value
    $193,900