Skip main navigation
Pending
  • Price cut: $9.9K (7/5)
    $234,999

    902 Fair St, Clay City, IN 47841

    4beds
    2,221sqft
    : 
    Loading
    Get pre-qualified
    Residential, Single Family Residence
    Built in 1888
    0.6 Acres Lot
    $-- Zestimate®
    $106/sqft
    $-- HOA

    What's special

    Welcoming front porchWhole-home water filter systemMature treesBeautifully remodeled bathroomLush lawn
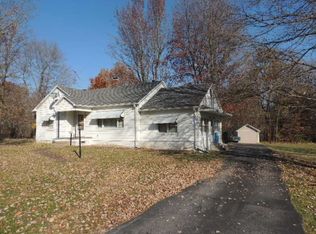
    Charming Historic Brick Home with Major Recent Updates - 902 Fair St, Clay City, IN 47841Welcome home to this beautiful, well-maintained 2-story brick residence full of timeless character and modern comforts. Built in 1888 with significant updates (effective age ~1985), this home offers approximately 1,800sq ft of finished living space, 4 bedrooms, 1 full bathroom, and 1 half bath. Recent Updates & Features: New roof (2019) Furnace (2023) Central air conditioning - (2024) All plumbing updated Beautifully remodeled bathroom Whole-home water filter system Appliances included (refrigerator, stove/range, dishwasher, microwave) Additional Highlights: Striking red brick exterior with white trim and a welcoming front porch Spacious 0.60-acre level lot with mature trees, lush lawn, and gorgeous flower beds (including vibrant peonies) Detached garage (built 2013, ~676 sq ft) Large covered seating area w/ utility shed - great for entertaining Wood deck w/ ramp Enclosed porch/sunroom Located on a quiet street in Clay City within the Clay Community Schools district, this home offers the perfect blend of historic charm and modern updates. Whether you're relaxing on the deck, enjoying the yard, or simply appreciating the peaceful setting, this property has everything you need for comfortable living. Move-in ready and priced to sell - a rare opportunity to own a piece of Indiana history with today's conveniences!
    20 days
    |
    874
    |
    67
    |

    Zillow last checked:

    Listing updated:

    Listed by:

    Jennifer Wakefield 317-697-0454,

    Relocation Specialists

    Source: MIBOR as distributed by MLS GRID,MLS#: 22109317MLS Logo

      Facts & features

      Interior

      Bedrooms & bathrooms
      • Bedrooms: 4
      • Bathrooms: 2
      • Full bathrooms: 1
      • 1/2 bathrooms: 1
      • Main level bathrooms: 1
      • Main level bedrooms: 1
      Primary bedroom
      • Level: Upper
      • Area: 238 Square Feet
      • Dimensions: 17x14
      Bedroom 2
      • Level: Upper
      • Area: 143 Square Feet
      • Dimensions: 13x11
      Bedroom 3
      • Level: Upper
      • Area: 117 Square Feet
      • Dimensions: 13x9
      Bedroom 4
      • Level: Main
      • Area: 110 Square Feet
      • Dimensions: 11x10
      Dining room
      • Level: Main
      • Area: 391 Square Feet
      • Dimensions: 17x23
      Kitchen
      • Level: Main
      • Area: 100 Square Feet
      • Dimensions: 10x10
      Laundry
      • Features: Other
      • Level: Basement
      • Area: 100 Square Feet
      • Dimensions: 10x10
      Living room
      • Level: Main
      • Area: 322 Square Feet
      • Dimensions: 23x14
      Heating
      • Natural Gas
      Cooling
      • Central Air
      Appliances
      • Included: Dishwasher, Dryer, Electric Water Heater, Microwave, Gas Oven, Refrigerator, Washer, Water Purifier
      Features
      • Built-in Features, Ceiling Fan(s), Hardwood Floors, Wired for Data, Walk-In Closet(s)
      • Flooring: Hardwood
      • Windows: WoodWorkStain/Painted
      • Basement: Daylight,Exterior Entry,Interior Entry
      Interior area
      • Total structure area: 2,221
      • Total interior livable area: 2,221 sqft
      • Finished area below ground: 203

      Property

      Parking
      • Total spaces: 2
      • Parking features: Detached
      • Garage spaces: 2
      • Details: Garage Parking Other(Finished Garage, Garage Door Opener, Service Door)
      Accessibility
      • Accessibility features: Accessible Entrance
      Features
      • Levels: Two
      • Stories: 2
      • Patio & porch: Covered, Glass Enclosed, Porch
      • Exterior features: Lighting, Fire Pit, Playground, Smart Lock(s)
      Lot
      • Size: 0.6 Acres
      Details
      • Parcel number: 111029300063000006
      • Special conditions: None
      • Horse amenities: None

      Construction

      Type & style
      • Home type: SingleFamily
      • Architectural style: Traditional
      • Property subtype: Residential, Single Family Residence
      Materials
      • Brick, Vinyl Siding
      • Foundation: Block
      Condition
      • New construction: No
      • Year built: 1888

      Utilities & green energy

      • Electric: 100 Amp Service
      • Water: Public
      • Utilities for property: Electricity Connected

      Community & HOA

      Community
      • Subdivision: No Subdivision
      HOA
      • Has HOA: No
      Location
      • Region: Clay City

      Financial & listing details

      • Price per square foot: $106/sqft
      • Tax assessed value: $150,400
      • Annual tax amount: $418
      • Date on market: 6/20/2026
      • Cumulative days on market: 22 days
      • Electric utility on property: Yes

        Estimated market value

        Not available

        Estimated sales range

        Not available

        Not available

        Price history

        DateEventPrice
        7/9/2026Pending sale$234,999$106/sqft
        Source: MIBOR as distributed by MLS GRID #22109317 Report a problem
        7/5/2026Price change$234,999-4%$106/sqft
        Source: MIBOR as distributed by MLS GRID #22109317 Report a problem
        6/20/2026Listed for sale$244,900+39.5%$110/sqft
        Source: MIBOR as distributed by MLS GRID #22109317 Report a problem
        11/8/2023Listing removed--
        Source: Owner Report a problem
        8/16/2023Listed for sale$175,500$79/sqft
        Source: Owner Report a problem

        Public tax history

        YearProperty taxesTax assessment
        2025$8 -99.4%$150,400 +68.6%
        2024$1,374 $89,200 -1.4%
        2023-- $90,500 -3.1%
        2022$342 +24%$93,400 +17.6%
        2021$276 +29.5%$79,400 +9.5%
        2020$213 -30.3%$72,500 +9.5%
        2019$305 +55.6%$66,200 -0.2%
        2018$196 -3.9%$66,300 +0.8%
        2017$204 $65,800 +0.5%
        2016$204 +2.9%$65,500 +10.5%
        2014$198 -14.3%$59,300 -7.9%
        2013$231 -7.3%$64,400 -13.2%
        2012$249 +2%$74,200 +13.3%
        2011$245 -2.3%$65,500
        2010$250 $65,500
        2009-- $65,500 +3.1%
        2007$249 -47.6%$63,500
        2006$476 $63,500 -13.5%
        2005-- $73,400

        Find assessor info on the county website

        Monthly payment

        Est. payment

        Payment breakdown

        Explore the cost of this home by adjusting the details. Changes won't be saved.
        All calculations are estimates and provided by Zillow, Inc. for informational purposes only. Actual amounts may vary.
        HOA fees may include property taxes on listings classified as Co-Ops. Contact the listing agent and/or owner for fee details.
        Mortgage interest rates are dependent on a number of factors, including credit score, down payment, and repayment length. Interest rate data provided by Zillow Group Marketplace, Inc. as of 1/1/1970 from various mortgage lenders with which we have lead or other similar arrangements; the Estimated Payment is an average of those rates.
        See how much you could borrow to make a competitive offer.

        Climate risks

        Neighborhood: 47841

        Getting around

        23 / 100
        Car-Dependent
        34 / 100
        Somewhat Bikeable

        Nearby schools

        GreatSchools rating

        A local agent can set up tours, give advice and negotiate with sellers.

        Browse local experts

        Similar homes

        Skip to the end of the carouselSkip to the beginning of the carousel