Skip main navigation
Sold
  • Price Unknown

    902 Fairview Cir, Pleasant Hill, MO 64080

    3beds
    2,306sqft
    Single Family Residence
    Built in 1995
    0.25 Acres Lot
    $345,300 Zestimate®
    $--/sqft
    $2,307 Estimated rent

    Home value

    $345,300

    $328,000 - $363,000

    $2,307/mo

    Zestimate® history
    Loading
    Loading...

    Owner options

    List your home for rent

    $2,307/mo

    Rent Zestimate®

    Find your next renter with Zillow Rental Manager. Plus, with online applications, you can quickly screen prospective tenants – for free.

    Learn more

    $2,307/mo

    Rent Zestimate®

    Refinance and save

    $162/mo

    Est. payment

    Refinancing to a lower rate could help reduce your monthly payments and save thousands over the life of the loan.

    See today's rates

    $162/mo

    Est. payment

    Explore your selling options

    Work with a Zillow partner agent

    Leverage their expertise and Zillow's premium Showcase listings to get your home seen by more buyers.

    Get started

    List with your own agent

    Get your home in front of millions of buyers by listing it on Zillow.

    Learn how to do it

    Sell it yourself

    Take full control of how buyers see your home on Zillow by listing For Sale by Owner (FSBO).

    List your home

    What's special

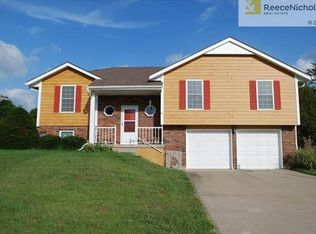
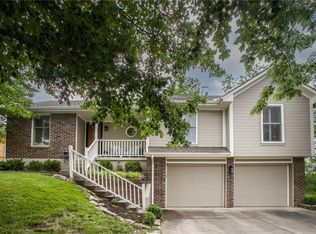
    Waterfront Oasis Awaits! Escape to a serene oasis in this stunning home, perfectly situated on a cul-de-sac lot and backing to tranquil water. With its peaceful setting and abundance of natural light, this property is a true retreat. Key Features: Water Views: Enjoy breathtaking views and a serene atmosphere with a sitting bench overlooking the water, teeming with fish. Expansive Outdoor Space: A two-tiered deck and fully fenced backyard provide the perfect setting for outdoor entertaining and relaxation. Spacious Interior: Oversized Master Suite: Boasting an enormous walk-in closet, fit for a queen, and a master bath with double vanity. Vaulted Ceilings: Soaring ceilings in the living room, complete with a cozy fireplace. One-Level Living: Main level laundry and a thoughtfully designed floor plan for effortless living. Additional Features: Finished Basement: Endless possibilities for a home gym, home theater, or additional living space. Lower Level Third Bedroom: Oversized with a large walk-in closet, perfect for a home office or guest suite. Don't miss this incredible opportunity to own a piece of waterfront paradise! Schedule a showing today!

    Zillow last checked:

    Listing updated:

    Listing Provided by:

    Erin Nystrom 816-651-4416,

    ReeceNichols-KCN

    Bought with:

    Colby Yoder, 2019015543

    Jason Mitchell Real Estate Mis

    Source: Heartland MLS as distributed by MLS GRID,MLS#: 2505415MLS Logo

    Facts & features

    Interior

    Bedrooms & bathrooms
    • Bedrooms: 3
    • Bathrooms: 3
    • Full bathrooms: 3
    Primary bedroom
    • Features: Double Vanity, Walk-In Closet(s), Wood Floor
    • Level: First
    Bedroom 2
    • Features: Wood Floor
    • Level: First
    • Area: 100 Square Feet
    • Dimensions: 10 x 10
    Bedroom 3
    • Features: Ceramic Tiles, Walk-In Closet(s)
    • Level: Basement
    • Area: 286 Square Feet
    • Dimensions: 13 x 22
    Bathroom 3
    • Features: Ceramic Tiles, Shower Only
    • Level: Basement
    Family room
    • Features: Fireplace, Wood Floor
    • Level: First
    • Area: 224 Square Feet
    • Dimensions: 14 x 16
    Kitchen
    • Features: Built-in Features, Pantry, Wood Floor
    • Level: First
    • Area: 180 Square Feet
    • Dimensions: 10 x 18
    Media room
    • Features: Ceramic Tiles
    • Level: Basement
    • Area: 208 Square Feet
    • Dimensions: 13 x 16
    Heating
    • Natural Gas
    Cooling
    • Electric
    Appliances
    • Included: Dishwasher, Disposal, Exhaust Fan, Free-Standing Electric Oven
    • Laundry: In Hall, Main Level
    Features
    • Ceiling Fan(s), Pantry, Vaulted Ceiling(s), Walk-In Closet(s)
    • Flooring: Ceramic Tile, Wood
    • Doors: Storm Door(s)
    • Windows: Thermal Windows
    • Basement: Basement BR,Concrete,Finished,Full,Sump Pump
    • Number of fireplaces: 1
    • Fireplace features: Family Room, Gas Starter, Zero Clearance
    Interior area
    • Total structure area: 2,306
    • Total interior livable area: 2,306 sqft
    • Finished area above ground: 1,363
    • Finished area below ground: 943

    Property

    Parking
    • Total spaces: 2
    • Parking features: Attached, Garage Door Opener, Garage Faces Front
    • Attached garage spaces: 2
    Features
    • Patio & porch: Deck
    Lot
    • Size: 0.25 Acres
    • Features: Adjoin Greenspace, Cul-De-Sac, Level
    Details
    • Parcel number: 1837548

    Construction

    Type & style
    • Home type: SingleFamily
    • Architectural style: Traditional
    • Property subtype: Single Family Residence
    Materials
    • Frame
    • Roof: Composition
    Condition
    • Year built: 1995

    Utilities & green energy

    • Sewer: Public Sewer
    • Water: Public

    Community & neighborhood

    Location
    • Region: Pleasant Hill
    • Subdivision: Sugarland Estates

    HOA & financial

    HOA
    • Has HOA: Yes
    • HOA fee: $162 annually
    • Association name: Sugarland Estates

    Other

    Other facts
    • Listing terms: Cash,Conventional,FHA,USDA Loan,VA Loan
    • Ownership: Private

    Price history

    DateEventPrice
    9/27/2024Sold--
    Source: Heartland MLS as distributed by MLS GRID #2505415 Report a problem
    8/25/2024Pending sale$300,000$130/sqft
    Source: Heartland MLS as distributed by MLS GRID #2505415 Report a problem
    8/24/2024Listed for sale$300,000+147.9%$130/sqft
    Source: Heartland MLS as distributed by MLS GRID #2505415 Report a problem
    6/12/2012Sold--
    Source: Agent Provided Report a problem
    12/22/2011Price change$121,000-3.2%$52/sqft
    Source: Lighthouse Realty of KC LLC #1710904 Report a problem
    11/16/2011Price change$125,000-1.6%$54/sqft
    Source: Lighthouse Realty of KC LLC #1710904 Report a problem
    11/9/2011Price change$127,000-2.3%$55/sqft
    Source: Lighthouse Realty of KC LLC #1710904 Report a problem
    10/21/2011Price change$130,000-2.3%$56/sqft
    Source: Lighthouse Realty of KC LLC #1710904 Report a problem
    10/7/2011Price change$133,000+6.4%$58/sqft
    Source: Lighthouse Realty of KC LLC #1710904 Report a problem
    7/8/2011Price change$125,000-16.6%$54/sqft
    Source: Lighthouse Realty of KC LLC #1710904 Report a problem
    5/4/2011Price change$149,900-5.7%$65/sqft
    Source: Lighthouse Realty of KC LLC #1710904 Report a problem
    2/15/2011Listed for sale$159,000$69/sqft
    Source: Lighthouse Realty of KC LLC #1710904 Report a problem

    Public tax history

    YearProperty taxesTax assessment
    2025$2,605 +7.6%$36,890 +9.9%
    2024$2,420 +0.7%$33,560
    2023$2,403 +11.9%$33,560 +14%
    2022$2,148 +2.8%$29,440
    2021$2,089 $29,440 +3.5%
    2020-- $28,440
    2019-- $28,440 +11%
    2018$1,775 $25,620
    2017$1,775 +5%$25,620 +5.4%
    2016$1,691 $24,310
    2015$1,691 -1.7%$24,310
    2014$1,720 $24,310
    2013$1,720 $24,310 -6.5%
    2011-- $26,000
    2010-- $26,000
    2009-- $26,000

    Find assessor info on the county website

    Neighborhood: 64080

    Nearby schools

    GreatSchools rating
    Schools provided by the listing agent
    • Elementary: Pleasant Hill
    • Middle: Pleasant Hill
    • High: Pleasant Hill

    Source: Heartland MLS as distributed by MLS GRID. This data may not be complete. We recommend contacting the local school district to confirm school assignments for this home.

    Get a cash offer in 3 minutes
    Find out how much your home could sell for in as little as 3 minutes with a no-obligation cash offer.
    Estimated market value
    $345,300
    Get a cash offer in 3 minutes
    Find out how much your home could sell for in as little as 3 minutes with a no-obligation cash offer.
    Estimated market value
    $345,300