Welcome home to this beautifully maintained 3-bedroom, 2-bath home in the Apache Ridge neighborhood of Alabaster. From the moment you step inside, you’ll appreciate the warmth & character of the real hardwood floors & the spacious family room featuring a vaulted ceiling & cozy fireplace. The generously sized kitchen offers abundant cabinetry & plenty of workspace. The main-level owner’s suite provides comfort & convenience, while upstairs you’ll find two spacious bedrooms, a full bath, & walk-in attic storage. The finished basement features a large bonus room perfect for a home office, playroom, media room, or hobby space. Outdoor living is just as inviting w/both a covered & screened deck & an additional open deck overlooking the large backyard. Thoughtful upgrades add more value, including triple-pane windows, an epoxy-coated garage floor, & two HVAC systems. The main-level system features variable-speed, two-stage gas heat for added comfort and efficiency. See feartures page in docs
For sale
Price cut: $9.6K (9/4)
$289,900
902 Falling Star Ln, Alabaster, AL 35007
3beds
2,055sqft
Single Family Residence
Built in 1990
0.26 Acres Lot
$288,300 Zestimate®
$141/sqft
$8/mo HOA
What's special
Epoxy-coated garage floorFinished basementAdditional open deckCozy fireplaceCovered and screened deckGenerously sized kitchenWalk-in attic storage
- 32 days
- 1,910
- 166
Likely to sell faster than
Zillow last checked:
Listing updated:
Listed by:
Mary Lou Vonderau 205-966-1363,
RE/MAX Advantage,
Chris Vonderau 205-966-1364,
RE/MAX Advantage
Source: GALMLS,MLS#: 21462383
Facts & features
Interior
Bedrooms & bathrooms
- Bedrooms: 3
- Bathrooms: 2
- Full bathrooms: 2
Rooms
- Room types: Bedroom, Bonus Room, Den/Family (ROOM), Dining Room, Bathroom, Kitchen, Master Bathroom, Master Bedroom
Primary bedroom
- Level: First
Bedroom 1
- Level: Second
Bedroom 2
- Level: Second
Primary bathroom
- Level: First
Bathroom 1
- Level: Second
Dining room
- Level: First
Family room
- Level: First
Kitchen
- Features: Laminate Counters, Eat-in Kitchen, Pantry
- Level: First
Basement
- Area: 360
Heating
- Central, Dual Systems (HEAT), Forced Air, Natural Gas
Cooling
- Central Air, Dual, Electric, Ceiling Fan(s)
Appliances
- Included: ENERGY STAR Qualified Appliances, Dishwasher, Disposal, Microwave, Self Cleaning Oven, Stainless Steel Appliance(s), Stove-Electric, Gas Water Heater
- Laundry: Electric Dryer Hookup, Washer Hookup, Main Level, Laundry Room, Yes
Features
- Recessed Lighting, Cathedral/Vaulted, Crown Molding, Linen Closet, Tub/Shower Combo, Walk-In Closet(s)
- Flooring: Carpet, Hardwood, Tile, Vinyl
- Doors: Insulated Door
- Windows: Double Pane Windows, ENERGY STAR Qualified Windows
- Basement: Full,Partially Finished,Block
- Attic: Walk-In,Yes
- Number of fireplaces: 1
- Fireplace features: Marble (FIREPL), Family Room, Wood Burning
Interior area
- Total interior livable area: 2,055 sqft
- Finished area above ground: 1,695
- Finished area below ground: 360
Video & virtual tour
Property
Parking
- Total spaces: 2
- Parking features: Basement, Driveway, Garage Faces Side
- Attached garage spaces: 2
- Has uncovered spaces: Yes
Features
- Levels: One and One Half
- Stories: 1.5
- Patio & porch: Covered (DECK), Open (DECK), Screened (DECK), Deck
- Exterior features: Sprinkler System
- Pool features: None
- Has view: Yes
- View description: None
- Waterfront features: No
Lot
- Size: 0.26 Acres
- Features: Few Trees, Subdivision
Details
- Parcel number: 137352001003.018
- Special conditions: N/A
Construction
Type & style
- Home type: SingleFamily
- Property subtype: Single Family Residence
Materials
- Other
- Foundation: Basement
Condition
- Year built: 1990
Utilities & green energy
- Water: Public
- Utilities for property: Sewer Connected
Green energy
- Energy efficient items: Lighting, Thermostat, Ridge Vent
Community & HOA
Community
- Features: Park, Street Lights
- Subdivision: Apache Ridge
HOA
- Has HOA: Yes
- Services included: Maintenance Grounds, Utilities for Comm Areas
- HOA fee: $100 annually
Location
- Region: Alabaster
Financial & listing details
- Price per square foot: $141/sqft
- Tax assessed value: $259,800
- Annual tax amount: $1,362
- Price range: $289.9K - $289.9K
- Date on market: 8/17/2026
- Road surface type: Paved
Estimated market value
$288,300
$274,000 - $303,000
$1,964/mo
Price history
| Date | Event | Price |
|---|---|---|
| 9/4/2026 | Price change | $289,900-3.2%$141/sqft |
Source:  GALMLS #21462383 Report a problem GALMLS #21462383 Report a problem | ||
| 8/25/2026 | Price change | $299,500-1.8%$146/sqft |
Source: GALMLS #21462383 Report a problem | ||
| 8/17/2026 | Listed for sale | $305,000+69%$148/sqft |
Source: GALMLS #21462383 Report a problem | ||
| 2/26/2018 | Sold | $180,500-2.4%$88/sqft |
Source: GALMLS #805195 Report a problem | ||
| 1/28/2018 | Pending sale | $184,900$90/sqft |
Source: Birmingham - Alabaster #805195 Report a problem | ||
| 1/25/2018 | Listed for sale | $184,900+47.9%$90/sqft |
Source: Keller Williams Metro South #805195 Report a problem | ||
| 6/30/2000 | Sold | $125,000$61/sqft |
Source: Public Record Report a problem | ||
Public tax history
| Year | Property taxes | Tax assessment |
|---|---|---|
| 2025 | $1,362 +1.9% | $25,980 +1.9% |
| 2024 | $1,336 +7.9% | $25,500 +7.7% |
| 2023 | $1,238 +3.3% | $23,680 +3.2% |
| 2022 | $1,198 +13.4% | $22,940 +12.9% |
| 2021 | $1,056 +0.5% | $20,320 +0.5% |
| 2020 | $1,051 +7.4% | $20,220 +7.1% |
| 2019 | $979 | $18,880 +22.3% |
| 2017 | $979 +20.8% | $15,440 +3.6% |
| 2015 | $810 +3% | $14,900 +2.3% |
| 2014 | $786 | $14,560 |
| 2013 | $786 | $14,560 |
| 2012 | $786 -0.8% | $14,560 -0.8% |
| 2011 | $793 +6.7% | $14,680 +6.7% |
| 2010 | $743 -8.4% | $13,760 -8.4% |
| 2009 | $811 +3.6% | $15,020 +3.6% |
| 2007 | $783 +9.2% | $14,500 -89.1% |
| 2005 | $717 +10.1% | $132,800 +3.7% |
| 2004 | $651 | $128,100 |
| 2003 | $651 +9.8% | -- |
| 2002 | $593 | -- |
| 2001 | $593 | -- |
Find assessor info on the county website
Monthly payment
Est. payment
Payment breakdown
Explore the cost of this home by adjusting the details. Changes won't be saved.Climate risks
Neighborhood: 35007
Nearby schools
Schools provided by the listing agent
- Elementary: Creek View
- Middle: Thompson
- High: Thompson
Source: GALMLS. This data may not be complete. We recommend contacting the local school district to confirm school assignments for this home.

Similar homes
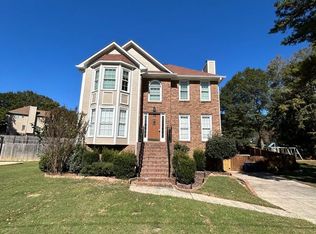
- $324,9004 bd3 ba1.9k sqftSpectrum, Alabaster, AL 35007For Sale

 MLS ID #21465446, Debbie Burks, Keller Williams Realty Hoover. GALMLS
 - $279,9003 bd2 ba1.5k sqft132 Greenfield Ln, Alabaster, AL 35007For Sale
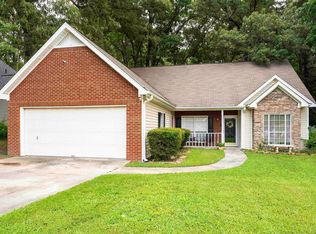 MLS ID #21458378, Debbie Burks, Keller Williams Realty Hoover. GALMLS
 - $274,9993 bd2 ba1.4k sqftAtt, Spectrum, Alabaster, AL 35007For Sale
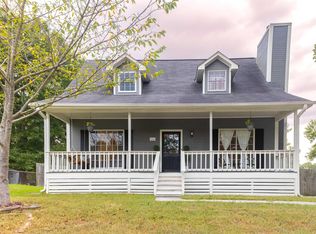 MLS ID #21464158, Joseph Daley, Keller Williams Metro South. GALMLS
 - $269,9994 bd3 ba2.2k sqftSpectrum, Alabaster, AL 35007For Sale
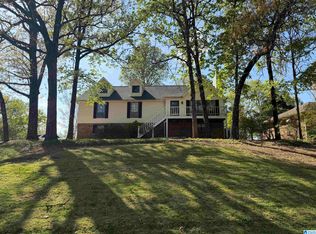 MLS ID #21448175, Joann Morgan, Morgan Realty. GALMLS
 - $325,0004 bd3 ba2.1k sqft1454 Falling Rock Cir, Alabaster, AL 35007For SaleMLS ID #21450771, Gusty Gulas, eXp Realty, LLC Central. GALMLS
- $314,9004 bd4 ba2.2k sqftSpectrum, Alabaster, AL 35007For SaleMLS ID #21462304, Shane Plyler, eXp Realty, LLC Central. GALMLS
- $310,0003 bd3 ba1.8k sqft409 Dogwood Cv, Alabaster, AL 35007For SaleMLS ID #21449482, Ralph Harvey, List With Freedom. GALMLS
- $285,0004 bd3 ba1.5k sqftAt&t, Helena, AL 35080For SaleMLS ID #21464602, Richard Smith, Alpha Smith Realty Group LLC. GALMLS
- $279,9003 bd2 ba1.4k sqft231 Hickory Point Ln, Helena, AL 35080For SaleMLS ID #21462249, Charlene Lockhart, RealtySouth-OTM-Acton Rd. GALMLS
- $308,9003 bd2 ba1.5k sqftSpectrum, Maylene, AL 35114For SaleMLS ID #21464511, Tim Mitchell, eXp Realty, LLC Central. GALMLS
- $298,7503 bd2 ba1.4k sqft144 Roy Ct, Helena, AL 35080For SaleMLS ID #21459818, Kyle McReynolds, Keller Williams Realty Vestavia. GALMLS
- $296,9003 bd2 ba1.6k sqftAbc, Pelham, AL 35124For SaleMLS ID #21460504, Cameron James, Legacy Realty Group Inc.. GALMLS
- $250,0004 bd2 ba2k sqft25 Eddings Ln, Alabaster, AL 35007For SaleMLS ID #21460690, Alyssia Walker, TMills Realty Group. GALMLS
- $400,0004 bd3 ba2.8k sqft1117 Independence Dr, Alabaster, AL 35007For SaleMLS ID #21451704, Nancy Callahan, Iron City Realty, LLC. GALMLS
- $365,0003 bd3 ba2.1k sqftAt&t, Alabaster, AL 35007For SaleMLS ID #21461756, Christy Null, ARC Realty - Hoover. GALMLS
- $279,0003 bd2 ba1.9k sqftAt&t, Maylene, AL 35114For SaleMLS ID #21455522, Michelle Hyde, RealtySouth-OTM-Acton Rd. GALMLS
- $251,0003 bd2 ba1.3k sqft4334 Morningside Dr, Helena, AL 35080For SaleMLS ID #21459324, Nakia Walker, Opendoor Brokerage LLC. GALMLS
- $339,9003 bd3 ba2.1k sqftAt&t, Helena, AL 35080For SaleMLS ID #21443287, Richard Smith, Alpha Smith Realty Group LLC. GALMLS
- $295,9004 bd3 ba2.2k sqft5048 Candle Brook Pl, Bessemer, AL 35022For SaleMLS ID #21465221, Angelica Thomas, Keller Williams Realty Vestavia. GALMLS
- $290,0003 bd3 ba2k sqftAtnt, Calera, AL 35040For SaleMLS ID #21463847, Pamela Calamusa, Keller Williams. GALMLS
