Step into a piece of Kingsport history with this beautifully preserved 1920s classic bungalow, built during the early development era of the Tennessee Eastman Corporation. This home blends timeless character with thoughtful modern updates, offering the best of both worlds for today's homeowner. As you enter, natural light pours across the main level, highlighting the stunning original floor-to-ceiling stone fireplace - a true centerpiece that sets the tone for the home's warm, inviting atmosphere. The spacious living room flows seamlessly into a formal dining area, while the charming kitchen features a retro convection oven that nods to the home's heritage. A versatile bonus room just off the kitchen provides the perfect space for a cozy den, sitting room, or even a second dining option. The main level also includes a generous primary bedroom with an ensuite bath and convenient laundry access. Upstairs, you'll find two oversized bedrooms - one with a walk-in closet and the other with a large bonus space ideal for a home office, playroom, storage, or an impressive dressing suite - along with a second full bath. Outside, the fully fenced backyard offers peace of mind for children and pets, while the storage building in the carport adds valuable utility. Located in the heart of the city, this home places you close to excellent schools, shopping, dining, banking, and everyday conveniences. With its rich history, unique character, and modern comforts, this home carries the heartbeat of many generations who have loved and lived within its walls. This one-of-a-kind property is truly a rare find. Offered at just $219,900, this historic gem won't last long so don't miss your opportunity!
* All information is deemed reliable, but is to be verified by buyer/buyers agent.
Sold for $219,900
$219,900
902 Federal St, Kingsport, TN 37664
3beds
1,764sqft
Single Family Residence, Residential
Built in 1923
5,662 Square Feet Lot
$220,300 Zestimate®
$125/sqft
$2,086 Estimated rent
Home value
$220,300
$194,000 - $249,000
$2,086/mo
Zestimate® history
Owner options
List your home for rent
$2,086/mo
Rent Zestimate®
Find your next renter with Zillow Rental Manager. Plus, with online applications, you can quickly screen prospective tenants – for free.
$2,086/mo
Rent Zestimate®
Refinance and save
$1,417/mo
Est. payment
Refinancing to a lower rate could help reduce your monthly payments and save thousands over the life of the loan.
$1,417/mo
Est. payment
Explore your selling options
Work with a Zillow partner agent
Leverage their expertise and Zillow's premium Showcase listings to get your home seen by more buyers.
Get startedList with your own agent
Get your home in front of millions of buyers by listing it on Zillow.
Learn how to do itSell it yourself
Take full control of how buyers see your home on Zillow by listing For Sale by Owner (FSBO).
List your homeWhat's special
Walk-in closetFully fenced backyardCharming kitchenRetro convection ovenFormal dining areaConvenient laundry access
Zillow last checked:
Listing updated:
Listed by:
Heather Steele 423-579-9146,
Blue Ridge Properties
Bought with:
Connie Salyer
Blue Ridge Properties
Source: TVRMLS,MLS#: 9992768
Facts & features
Interior
Bedrooms & bathrooms
- Bedrooms: 3
- Bathrooms: 2
- Full bathrooms: 2
Primary bedroom
- Level: First
Bedroom 2
- Level: Second
Bedroom 3
- Level: Second
Bathroom 1
- Level: First
Bathroom 2
- Level: Second
Laundry
- Level: First
Heating
- Fireplace(s), Heat Pump
Cooling
- Ceiling Fan(s), Heat Pump
Appliances
- Included: Convection Oven, Dryer, Electric Range, Refrigerator, Washer
- Laundry: Electric Dryer Hookup, Washer Hookup
Features
- Master Downstairs, Built-in Features, Kitchen Island, Laminate Counters, Pantry, Soaking Tub, Walk-In Closet(s)
- Flooring: Carpet, Laminate
- Doors: Storm Door(s)
- Windows: Double Pane Windows, Single Pane Windows, Window Treatment-Some
- Basement: Crawl Space,Dirt Floor
- Number of fireplaces: 1
- Fireplace features: Insert, Living Room, Wood Burning Stove
Interior area
- Total structure area: 1,764
- Total interior livable area: 1,764 sqft
Property
Parking
- Total spaces: 2
- Parking features: Attached, Carport, Concrete, Parking Pad
- Carport spaces: 2
Features
- Levels: Two
- Stories: 2
- Patio & porch: Covered, Front Porch, Rear Patio
- Fencing: Back Yard
Lot
- Size: 5,662 Square Feet
- Dimensions: 30.49 x 125 IRR
- Topography: Cleared, Level
Details
- Additional structures: Storage
- Parcel number: 061b E 020.00
- Zoning: Residential
Construction
Type & style
- Home type: SingleFamily
- Property subtype: Single Family Residence, Residential
Materials
- Block, Brick, Stucco
- Foundation: Block
- Roof: Composition
Condition
- Average
- New construction: No
- Year built: 1923
Utilities & green energy
- Sewer: Public Sewer
- Water: Public
- Utilities for property: Fiber Available, Cable Available, Electricity Connected, Phone Available, Sewer Connected, Water Connected
Community & HOA
Community
- Features: Sidewalks, Curbs
- Security: Smoke Detector(s)
- Subdivision: Kingsport Townsite Add 5
HOA
- Has HOA: No
- Amenities included: Landscaping
Location
- Region: Kingsport
Financial & listing details
- Price per square foot: $125/sqft
- Tax assessed value: $164,200
- Annual tax amount: $1,351
- Date on market: 3/24/2026
- Listing terms: Cash,Conventional,FHA,THDA,VA Loan
- Electric utility on property: Yes
Price history
| Date | Event | Price |
|---|---|---|
| 5/29/2026 | Sold | $219,900$125/sqft |
Source: TVRMLS #9992768 Report a problem | ||
| 3/31/2026 | Pending sale | $219,900$125/sqft |
Source: TVRMLS #9992768 Report a problem | ||
| 3/24/2026 | Listed for sale | $219,900$125/sqft |
Source: TVRMLS #9992768 Report a problem | ||
Public tax history
| Year | Property taxes | Tax assessment |
|---|---|---|
| 2025 | $1,351 +30.4% | $41,050 +78.1% |
| 2024 | $1,036 +2% | $23,050 |
| 2023 | $1,015 | $23,050 |
| 2022 | $1,015 | $23,050 |
| 2021 | -- | $23,050 +4.2% |
| 2020 | $1,025 +80.3% | $22,125 |
| 2019 | $569 -43.2% | $22,125 |
| 2018 | $1,001 +77.5% | $22,125 |
| 2017 | $564 | $22,125 +21.1% |
| 2016 | $564 -29.5% | $18,275 0% |
| 2014 | $800 +3.1% | $18,276 |
| 2013 | $776 -1.3% | $18,276 |
| 2012 | $786 +3.5% | $18,276 -1.3% |
| 2011 | $759 +0.7% | $18,508 |
| 2010 | $753 | $18,508 |
| 2009 | $753 | $18,508 |
| 2008 | -- | $18,508 +20.1% |
| 2007 | $744 +0.8% | $15,411 |
| 2006 | $738 | $15,411 |
| 2005 | $738 -3.4% | $15,411 |
| 2004 | $764 +8.2% | $15,411 +1.2% |
| 2002 | $707 | $15,229 |
| 2001 | -- | $15,229 -72.6% |
| 2000 | -- | $55,557 |
Find assessor info on the county website
Neighborhood: 37664
Nearby homes
- $262,4003 bd2 ba1.6k sqft906 Federal St, Kingsport, TN 37664Off Market
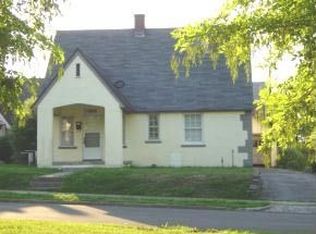
- $140,0002 bd1 ba744 sqft910 Federal St, Kingsport, TN 37664Sold

- $235,0005 bd4 ba3.4k sqft818 Federal St, Kingsport, TN 37664Sold
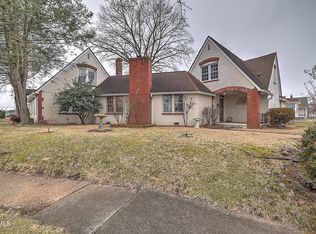
- $138,5003 bd2 ba1k sqft1249 Willow St, Kingsport, TN 37664Off Market
- $136,500-- bd1 ba768 sqft1245 Willow St, Kingsport, TN 37664Off Market
- $87,000-- bd1 ba846 sqft1245 Pine St, Kingsport, TN 37664Sold
- $184,3002 bd1 ba812 sqft1241 Pine St, Kingsport, TN 37664Off Market
- $175,0002 bd1 ba1k sqft918 Federal St, Kingsport, TN 37664Sold
Nearby schools
GreatSchools rating
- 8/10Lincoln Elementary SchoolGrades: PK-5Distance: 0.3 mi
- 7/10Sevier Middle SchoolGrades: 6-8Distance: 0.6 mi
- 8/10Dobyns - Bennett High SchoolGrades: 9-12Distance: 0.9 mi
Schools provided by the listing agent
- Elementary: Lincoln
- Middle: Sevier
- High: Dobyns Bennett
Source: TVRMLS. This data may not be complete. We recommend contacting the local school district to confirm school assignments for this home.


Get pre-qualified for a loan
At Zillow Home Loans, we can pre-qualify you in as little as 5 minutes with no impact to your credit score.An equal housing lender. NMLS #10287.
- Tennessee
- Sullivan County
- Kingsport
- 37664
- 902 Federal St
