PRICED TO SELL!!! Convenient to Ft Campbell, Publix, the Movies, Shopping, Food, EVERYTHING! This stunning home isn't just a place to live - it's where memories are made, stories begin, and every corner feels like it was built just for you. This beauty is full of natural lighting and located in a quiet family-friendly cul-de-sac. It features a two-car driveway, one car garage, a welcoming front porch, plenty of yard and wooden deck. Inside, you'll find a spacious living room with a cozy fireplace and plenty of space. Not only is there an eating area in the kitchen, but also a dining room area. With its move-in-ready condition, strong resale appeal, and high-end feel in every room, this home delivers exceptional value and standout style at an accessible price point! Step inside, and you'll know instantly: this isn't just a house. It's where you belong. Schedule your showing today.
Closed
$265,000
902 Fisher Ct, Clarksville, TN 37042
3beds
1,561sqft
Single Family Residence, Residential
Built in 2007
0.29 Acres Lot
$266,000 Zestimate®
$170/sqft
$1,701 Estimated rent
Home value
$266,000
$253,000 - $282,000
$1,701/mo
Zestimate® history
Owner options
List your home for rent
$1,701/mo
Rent Zestimate®
Find your next renter with Zillow Rental Manager. Plus, with online applications, you can quickly screen prospective tenants – for free.
$1,701/mo
Rent Zestimate®
Refinance and save
$1,571/mo
Est. payment
Refinancing to a lower rate could help reduce your monthly payments and save thousands over the life of the loan.
$1,571/mo
Est. payment
Explore your selling options
Work with a Zillow partner agent
Leverage their expertise and Zillow's premium Showcase listings to get your home seen by more buyers.
Get startedList with your own agent
Get your home in front of millions of buyers by listing it on Zillow.
Learn how to do itSell it yourself
Take full control of how buyers see your home on Zillow by listing For Sale by Owner (FSBO).
List your homeWhat's special
Cozy fireplaceWelcoming front porchTwo-car drivewayPlenty of yardDining room areaFull of natural lightingWooden deck
Zillow last checked:
Listing updated:
Listed by:
Troy Stuckman 931-220-8918,
Berkshire Hathaway HomeServices PenFed Realty,
Rachel Fogle 904-885-5916,
Berkshire Hathaway HomeServices PenFed Realty
Bought with:
D Santos Gonzalez Jr, Broker, GRI,ABR,SRS,PSA,ASPRE, 327559
Benchmark Realty, LLC
Source: RealTracs MLS as distributed by MLS GRID,MLS#: 2965515
Facts & features
Interior
Bedrooms & bathrooms
- Bedrooms: 3
- Bathrooms: 3
- Full bathrooms: 2
- 1/2 bathrooms: 1
Primary bathroom
- Features: Double Vanity
- Level: Double Vanity
Heating
- Central
Cooling
- Central Air
Appliances
- Included: Oven, Dishwasher, Microwave
- Laundry: Electric Dryer Hookup, Washer Hookup
Features
- Ceiling Fan(s), High Ceilings, Pantry
- Flooring: Carpet, Wood
- Basement: None,Crawl Space
- Number of fireplaces: 1
- Fireplace features: Gas, Living Room
Interior area
- Total structure area: 1,561
- Total interior livable area: 1,561 sqft
- Finished area above ground: 1,561
Property
Parking
- Total spaces: 1
- Parking features: Garage Faces Front
- Attached garage spaces: 1
Features
- Levels: Two
- Stories: 2
- Patio & porch: Deck
Lot
- Size: 0.29 Acres
- Features: Cul-De-Sac
- Topography: Cul-De-Sac
Details
- Parcel number: 063006F F 01700 00003006F
- Special conditions: Standard
Construction
Type & style
- Home type: SingleFamily
- Property subtype: Single Family Residence, Residential
Materials
- Vinyl Siding
- Roof: Shingle
Condition
- New construction: No
- Year built: 2007
Utilities & green energy
- Sewer: Public Sewer
- Water: Public
- Utilities for property: Water Available
Community & HOA
Community
- Subdivision: Summerhaven
HOA
- Has HOA: No
Location
- Region: Clarksville
Financial & listing details
- Price per square foot: $170/sqft
- Tax assessed value: $264,500
- Annual tax amount: $1,971
- Date on market: 8/1/2025
Price history
| Date | Event | Price |
|---|---|---|
| 9/3/2025 | Sold | $265,000-1.9%$170/sqft |
Source:  RealTracs MLS as distributed by MLS GRID #2965515 Report a problem RealTracs MLS as distributed by MLS GRID #2965515 Report a problem | ||
| 8/8/2025 | Contingent | $270,000$173/sqft |
Source: RealTracs MLS as distributed by MLS GRID #2965515 Report a problem | ||
| 8/1/2025 | Listed for sale | $270,000+109.3%$173/sqft |
Source: RealTracs MLS as distributed by MLS GRID #2965515 Report a problem | ||
| 4/16/2018 | Listing removed | $1,050$1/sqft |
Source: RE/MAX EXECUTIVES #1914688 Report a problem | ||
| 4/1/2018 | Listed for rent | $1,050+10.5%$1/sqft |
Source: RE/MAX EXECUTIVES #1914688 Report a problem | ||
| 11/18/2016 | Listing removed | $950-11.6%$1/sqft |
Source: RE/MAX Executives #1764706 Report a problem | ||
| 8/4/2014 | Listing removed | $1,075$1/sqft |
Source: RE/MAX Executives TN #1554004 Report a problem | ||
| 8/1/2014 | Price change | $1,075+7.5%$1/sqft |
Source: RE/MAX Executives TN #1554004 Report a problem | ||
| 7/20/2014 | Price change | $1,000-7%$1/sqft |
Source: RE/MAX Executives #1554004 Report a problem | ||
| 6/28/2014 | Listed for rent | $1,075+7.5%$1/sqft |
Source: RE/MAX Executives #1554004 Report a problem | ||
| 2/25/2013 | Listing removed | $1,000$1/sqft |
Source: RE/MAX Executives #1404874 Report a problem | ||
| 1/7/2013 | Price change | $1,000-7%$1/sqft |
Source: RE/MAX Executives #1404874 Report a problem | ||
| 11/4/2012 | Listed for rent | $1,075$1/sqft |
Source: RE/MAX Executives #1404874 Report a problem | ||
| 4/13/2012 | Listing removed | $1,075$1/sqft |
Source: RE/MAX Executives #1349269 Report a problem | ||
| 3/28/2012 | Listed for rent | $1,075$1/sqft |
Source: RE/MAX Executives #1349269 Report a problem | ||
| 8/3/2007 | Sold | $129,000$83/sqft |
Source: Public Record Report a problem | ||
Public tax history
| Year | Property taxes | Tax assessment |
|---|---|---|
| 2024 | $1,971 +18.1% | $66,125 +67.3% |
| 2023 | $1,668 | $39,525 |
| 2022 | $1,668 +41.1% | $39,525 |
| 2021 | $1,182 -25.6% | $39,525 |
| 2020 | $1,589 0% | $39,525 |
| 2019 | $1,589 | $39,525 +17.5% |
| 2018 | $1,589 +43.8% | $33,650 -6.5% |
| 2017 | $1,105 -28.8% | $36,000 |
| 2016 | $1,551 | $36,000 |
| 2015 | $1,551 +3.6% | $36,000 |
| 2014 | $1,497 -3.1% | $36,000 +2.1% |
| 2013 | $1,544 0% | $35,250 0% |
| 2011 | $1,545 +6.3% | $35,263 |
| 2010 | $1,453 | $35,263 |
| 2009 | $1,453 | $35,263 |
| 2008 | -- | $35,263 +13.9% |
| 2007 | $1,378 +707.7% | $30,968 +707.5% |
| 2006 | $171 | $3,835 |
Find assessor info on the county website
Neighborhood: Summerhaven
Nearby homes
- $318,7004 bd3 ba2.1k sqft904 Fisher Ct, Clarksville, TN 37042Off Market
- $272,4004 bd2 ba1.3k sqft1253 Archwood Dr, Clarksville, TN 37042Sold
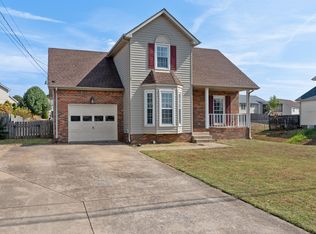
- $272,1003 bd3 ba1.5k sqft1255 Archwood Dr, Clarksville, TN 37042Off Market

- $253,000-- bd2 ba1.6k sqft1251 Archwood Dr, Clarksville, TN 37042Off Market
- $238,2003 bd2 ba1.5k sqft1257 Archwood Dr, Clarksville, TN 37042Off Market
- $325,1004 bd3 ba2.1k sqft905 Fisher Ct, Clarksville, TN 37042Off Market
- $293,000-- bd3 ba1.9k sqft901 Fisher Ct, Clarksville, TN 37042Off Market
- $290,0004 bd3 ba2k sqft906 Fisher Ct, Clarksville, TN 37042Off Market
Nearby schools
GreatSchools rating
- 6/10Barkers Mill Elementary SchoolGrades: PK-5Distance: 1.3 mi
- 6/10West Creek Middle SchoolGrades: 6-8Distance: 2 mi
- 5/10West Creek High SchoolGrades: 9-12Distance: 2 mi
Schools provided by the listing agent
- Elementary: Barkers Mill Elementary
- Middle: West Creek Middle
- High: West Creek High
Source: RealTracs MLS as distributed by MLS GRID. This data may not be complete. We recommend contacting the local school district to confirm school assignments for this home.
Get a cash offer in 3 minutes
Find out how much your home could sell for in as little as 3 minutes with a no-obligation cash offer.
Estimated market value
$266,000
Get a cash offer in 3 minutes
Find out how much your home could sell for in as little as 3 minutes with a no-obligation cash offer.
Estimated market value
$266,000
Nearby cities
Nearby neighborhoods
Nearby zip codes
Other Clarksville Topics
