Skip main navigation
Sold for $365,000
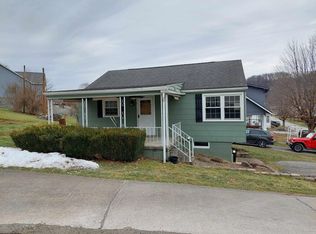
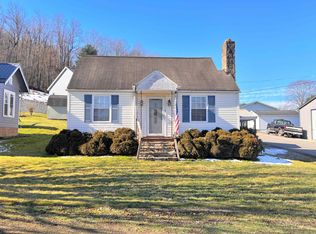
Street View
  • $365,000

    902 Franklin St, Barrackville, WV 26559

    3beds
    2,784sqft
    Single Family Residence
    Built in 2018
    0.49 Acres Lot
    $384,300 Zestimate®
    $131/sqft
    $2,112 Estimated rent

    Home value

    $384,300

    Estimated sales range

    Not available

    $2,112/mo

    Zestimate® history
    Loading
    Loading...

    Owner options

    List your home for rent

    $2,112/mo

    Rent Zestimate®

    Find your next renter with Zillow Rental Manager. Plus, with online applications, you can quickly screen prospective tenants – for free.

    Learn more

    $2,112/mo

    Rent Zestimate®

    Refinance and save

    $2,168/mo

    Est. payment

    Refinancing to a lower rate could help reduce your monthly payments and save thousands over the life of the loan.

    See today's rates

    $2,168/mo

    Est. payment

    Explore your selling options

    Work with a Zillow partner agent

    Leverage their expertise and Zillow's premium Showcase listings to get your home seen by more buyers.

    Get started

    List with your own agent

    Get your home in front of millions of buyers by listing it on Zillow.

    Learn how to do it

    Sell it yourself

    Take full control of how buyers see your home on Zillow by listing For Sale by Owner (FSBO).

    List your home

    What's special

    En-suite bathPrimary suiteVaulted ceilingsWooded viewsTwo-stall garageOff-street parkingOpen-concept design
    Built in 2018 by Vision Homes, this picturesque 3-bedroom, 3-bath property offers modern elegance on a beautifully landscaped half-acre lot. Located in the charming town of Barrackville, this home features a private rear concrete patio and an attractive lot with wooded views, excellent for enjoying peaceful evenings or hosting gatherings. Ample off-street parking includes a 28x30 two-stall garage with attic storage from the back side. The interior offers an open-concept design with vaulted ceilings peaking at 12'7 and elegant lighting to enhance the spacious 15x22 kitchen and 18x22 great room. The kitchen features a large island/breakfast area, stainless steel appliances—including a double wall oven, stylish soft-close cabinetry, and large pantry. The main level also includes three generously sized bedrooms, two full baths, and a large laundry room. The 14x19 primary suite is a private retreat with two large closets, and a beautifully appointed en-suite bath. The nicely-finished lower level will be excellent for entertaining! A 14x19 game room with a pool table and kitchenette. The 35x14 den features a built-in remote-controlled electric fireplace, a third full bath, and space for a potential fourth bedroom and additional expansion. Energy efficiency is a priority in this home, with well-insulated 2x6 exterior walls and an instantaneous gas water heater. This modern property at 902 Franklin St offers style, thoughtful design, and a serene setting in Barrackville. Schedule your private showing today!

    Zillow last checked:

    Listing updated:

    Listed by:

    DENNIS FINAMORE 304-365-2484,

    D.G. FINAMORE AND ASSOCIATES LLC

    Bought with:

    C'ANNA KEFFER, WVS190300903

    THE AGENCY - MORGANTOWN

    Source: NCWV REIN,MLS#: 10157752MLS Logo

    Facts & features

    Interior

    Bedrooms & bathrooms
    • Bedrooms: 3
    • Bathrooms: 3
    • Full bathrooms: 3
    Rooms
    • Room types: Rec/Play Room, Breakfast Nook, Pantry, Laundry/Utility, Workshop, Den, Second Kitchen, First Floor Laundry/Util., First Floor Primary Bed
    Bedroom 2
    • Features: Ceiling Fan(s)
    Bedroom 3
    • Features: Ceiling Fan(s)
    Kitchen
    • Features: Laminate Flooring, Cathedral/Vaulted Ceiling, Dining Area, Pantry
    Living room
    • Features: Laminate Flooring, Cathedral/Vaulted Ceiling, Dining Area
    Basement
    • Level: Basement
    Heating
    • Forced Air, Natural Gas
    Cooling
    • Central Air, Ceiling Fan(s)
    Appliances
    • Included: Wall Oven, Microwave, Dishwasher, Disposal, Refrigerator
    Features
    • Flooring: Carpet, Laminate
    • Windows: Double Pane Windows
    • Basement: Full,Partially Finished,Walk-Out Access,Interior Entry,Exterior Entry
    • Attic: Interior Access Only
    • Fireplace features: None
    Interior area
    • Total structure area: 3,784
    • Total interior livable area: 2,784 sqft
    • Finished area above ground: 1,892
    • Finished area below ground: 892

    Property

    Parking
    • Total spaces: 3
    • Parking features: Garage Door Opener, Off Street, 3+ Cars
    • Garage spaces: 2
    Features
    • Levels: 1
    • Stories: 1
    • Patio & porch: Porch, Patio
    • Exterior features: Private Yard
    • Fencing: None
    • Has view: Yes
    • Waterfront features: None
    Lot
    • Size: 0.49 Acres
    • Dimensions: 120 x 180 mol
    • Features: Level, Sloped, Landscaped
    Details
    • Parcel number: 540492401 520130.0000
    • Other equipment: Air Filter

    Construction

    Type & style
    • Home type: SingleFamily
    • Architectural style: Ranch
    • Property subtype: Single Family Residence
    Materials
    • Frame, Vinyl Siding
    • Foundation: Block
    • Roof: Shingle
    Condition
    • Year built: 2018

    Utilities & green energy

    • Electric: 200+ Amp Service
    • Sewer: Public Sewer
    • Water: Public

    Community & HOA

    Community
    • Features: Other
    HOA
    • Has HOA: No
    Location
    • Region: Barrackville

    Financial & listing details

    • Price per square foot: $131/sqft
    • Tax assessed value: $299,800
    • Annual tax amount: $2,551
    • Date on market: 1/22/2025
    • Electric utility on property: Yes

    Price history

    DateEventPrice
    2/28/2025Sold$365,000-1.3%$131/sqft
    Source: NCWV REIN #10157752 Report a problem
    2/28/2025Pending sale$369,800$133/sqft
    Source: NCWV REIN #10157752 Report a problem
    1/30/2025Contingent$369,800$133/sqft
    Source: NCWV REIN #10157752 Report a problem
    1/22/2025Listed for sale$369,800+1749%$133/sqft
    Source: NCWV REIN #10157752 Report a problem
    1/24/2017Sold$20,000+33.3%$7/sqft
    Source: Public Record Report a problem
    6/28/2010Sold$15,000$5/sqft
    Source: Public Record Report a problem

    Public tax history

    YearProperty taxesTax assessment
    2025$2,673 +4.8%$179,880 +3%
    2024$2,551 +3.5%$174,600 +3.6%
    2023$2,466 +3.6%$168,480 +3.8%
    2022$2,381 $162,300 +3.2%
    2021-- $157,260 +4%
    2020-- $151,140 +475.1%
    2019$769 +11.3%$26,280 +10.9%
    2018$691 +480.8%$23,700 +186.2%
    2017$119 +0.9%$8,280
    2016$118 $8,280 -8.6%
    2015$118 -5.8%$9,060 +3.4%
    2014$125 $8,760 -55.2%
    2012-- $19,560 -62%
    2011$1,469 +260.4%$51,420 +3.5%
    2010$408 -39.6%$49,680
    2009$674 +18.2%$49,680 +16.6%
    2008$570 -1.5%$42,600 +1.3%
    2007$579 -2.4%$42,060 +0.4%
    2006$593 +14.2%$41,880 +22.2%
    2005$519 $34,260 +0.5%
    2004-- $34,080 +4.4%
    2003-- $32,640
    2002-- $32,640 +1.7%
    2001-- $32,100
    Find assessor info on the county website

    Neighborhood: 26559

    Nearby schools

    GreatSchools rating
    Schools provided by the listing agent
    • Elementary: Barrackville Elementary
    • Middle: Barrackville Middle
    • High: Fairmont Sr. High
    • District: Marion

    Source: NCWV REIN. This data may not be complete. We recommend contacting the local school district to confirm school assignments for this home.

    Get pre-qualified for a loan
    At Zillow Home Loans, we can pre-qualify you in as little as 5 minutes with no impact to your credit score.

    An equal housing lender. NMLS #10287.