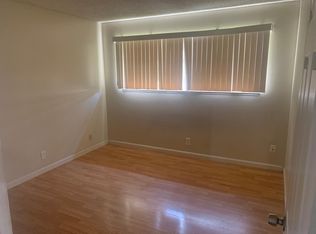
Move in ready #3 townhouse-style unit located in the quieter area away from both Capitol and 680. Just one building away from the large greenbelt which includes the playground area. Community swimming pool too. Enclosed one car garage with storage plus driveway parking. The kitchen is equipped with new appliances including electric oven range, refrigerator and dishwasher. New carpet and paint plus resurfaced counters and tub. Capitol Estates has a terrific transit friendly location being across Capitol Avenue from the Penitentia Creek Transit Center and the Orange Light Rail line to Great Mall, Milpitas BART Station, Cisco Way, Levi's Stadium and Mountain View. This home is part of the Berryessa Union Elementary School District featuring Summerdale Elementary School and Piedmont Middle School and one mile to the sprawling Independence High School campus and facilities (buyer to verify schools and availability). All in all 902 Gilchrist Walkway #3 is a great place to live given the beautiful condition, terrific location and affordable pricing.
Sold for $489,000
$489,000
902 Gilchrist Dr #3, San Jose, CA 95133
2beds
903sqft
Condominium, Residential
Built in 1971
-- sqft lot
$488,800 Zestimate®
$542/sqft
$2,814 Estimated rent
Home value
$488,800
$455,000 - $528,000
$2,814/mo
Zestimate® history
Owner options
List your home for rent
$2,814/mo
Rent Zestimate®
Find your next renter with Zillow Rental Manager. Plus, with online applications, you can quickly screen prospective tenants – for free.
$2,814/mo
Rent Zestimate®
Refinance and save
$3,608/mo
Est. payment
Refinancing to a lower rate could help reduce your monthly payments and save thousands over the life of the loan.
$3,608/mo
Est. payment
Explore your selling options
Work with a Zillow partner agent
Leverage their expertise and Zillow's premium Showcase listings to get your home seen by more buyers.
Get startedList with your own agent
Get your home in front of millions of buyers by listing it on Zillow.
Learn how to do itSell it yourself
Take full control of how buyers see your home on Zillow by listing For Sale by Owner (FSBO).
List your homeWhat's special
Driveway parkingResurfaced counters and tubNew carpet and paintCommunity swimming pool
Zillow last checked:
Listing updated:
Listed by:
John Leahy 01112585 408-386-1293,
John Leahy, Broker 408-386-1293
Bought with:
Rusty Paap, 01418326
Intero Real Estate Services
Source: MLSListings Inc,MLS#: ML82046825
Facts & features
Interior
Bedrooms & bathrooms
- Bedrooms: 2
- Bathrooms: 1
- Full bathrooms: 1
Bathroom
- Features: ShoweroverTub1
Dining room
- Features: BreakfastBar, DiningArea
Family room
- Features: NoFamilyRoom
Heating
- Forced Air, Gas
Cooling
- None
Appliances
- Included: Dishwasher, Disposal, Electric Oven/Range, Refrigerator
- Laundry: Coin Operated, Community Facility
Features
- Walk-In Closet(s)
- Flooring: Carpet, Laminate
Interior area
- Total structure area: 903
- Total interior livable area: 903 sqft
Property
Parking
- Total spaces: 1
- Parking features: Common, Tandem
- Garage spaces: 1
Features
- Stories: 2
- Pool features: Community
Details
- Parcel number: 25421151
- Zoning: A-PD
- Special conditions: Standard
Construction
Type & style
- Home type: Condo
- Property subtype: Condominium, Residential
Materials
- Foundation: Slab
- Roof: Concrete, Tile
Condition
- New construction: No
- Year built: 1971
Utilities & green energy
- Gas: PublicUtilities
- Sewer: Public Sewer
- Water: Public
- Utilities for property: Public Utilities, Water Public
Community & HOA
HOA
- Has HOA: Yes
- Services included: Insurance, Water
- HOA fee: $480 monthly
Location
- Region: San Jose
Financial & listing details
- Price per square foot: $542/sqft
- Date on market: 5/12/2026
- Listing agreement: ExclusiveRightToSell
- Listing terms: VALoan, CalVetLoan, CashorConventionalLoan
Price history
| Date | Event | Price |
|---|---|---|
| 7/13/2026 | Sold | $489,000-0.2%$542/sqft |
Source:  MLSListings Inc #ML82046825 Report a problem MLSListings Inc #ML82046825 Report a problem | ||
| 7/10/2026 | Pending sale | $489,800$542/sqft |
Source: MLSListings Inc #ML82046825 Report a problem | ||
| 6/27/2026 | Contingent | $489,800$542/sqft |
Source: MLSListings Inc #ML82046825 Report a problem | ||
| 6/23/2026 | Price change | $489,800-1%$542/sqft |
Source: MLSListings Inc #ML82046825 Report a problem | ||
| 5/12/2026 | Listed for sale | $494,500$548/sqft |
Source: MLSListings Inc #ML82046825 Report a problem | ||
Public tax history
Tax history is unavailable.
Neighborhood: Alum Rock-East Foothills
Nearby homes
- $441,7002 bd1 ba810 sqft902 Gilchrist Walkway APT 1, San Jose, CA 95133Off Market
- $408,2002 bd1 ba810 sqft910 Gilchrist Walkway APT 1, San Jose, CA 95133Off Market
- $429,5002 bd1 ba798 sqft910 Gilchrist Walkway APT 4, San Jose, CA 95133Off Market
- $473,5002 bd1 ba903 sqft894 Gilchrist Walkway APT 3, San Jose, CA 95133Off Market
- $462,2002 bd1 ba810 sqft894 Gilchrist Walkway APT 1, San Jose, CA 95133Off Market
- $431,6002 bd1 ba798 sqft894 Gilchrist Walkway APT 4, San Jose, CA 95133Off Market
- $478,6002 bd1 ba903 sqft831 Gilchrist Walkway APT 2, San Jose, CA 95133Off Market
- $506,4002 bd1 ba903 sqft831 Gilchrist Walkway APT 3, San Jose, CA 95133Off Market
- $456,6002 bd1 ba900 sqft831 Gilchrist Walkway APT 4, San Jose, CA 95133Off Market
Nearby schools
GreatSchools rating
- 7/10Summerdale Elementary SchoolGrades: K-5Distance: 0.7 mi
- 7/10Piedmont Middle SchoolGrades: 6-8Distance: 1 mi
- 6/10Independence High SchoolGrades: 9-12Distance: 0.8 mi
Schools provided by the listing agent
- Elementary: SummerdaleElementary
- Middle: PiedmontMiddle_1
- High: IndependenceHigh
- District: BerryessaUnionElementary
Source: MLSListings Inc. This data may not be complete. We recommend contacting the local school district to confirm school assignments for this home.
Get a cash offer in 3 minutes
Find out how much your home could sell for in as little as 3 minutes with a no-obligation cash offer.
Estimated market value
$488,800
Get a cash offer in 3 minutes
Find out how much your home could sell for in as little as 3 minutes with a no-obligation cash offer.
Estimated market value
$488,800
- California
- Santa Clara County
- San Jose
- 95133
- Alum Rock-East Foothills
- 902 Gilchrist Dr Unit 3
Nearby cities
Nearby neighborhoods
Nearby zip codes
Other San Jose Topics
