Skip main navigation
Closed
  • $270,000

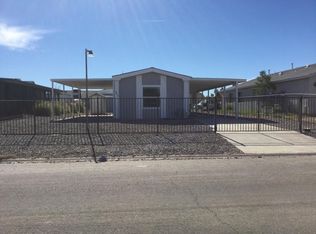
    902 Glen Drive, Bullhead City, AZ 86442

    3beds
    1,406sqft
    Single Family Residence
    Built in 2003
    6,499 Square Feet Lot
    $-- Zestimate®
    $192/sqft
    $1,731 Estimated rent

    Home value

    Not available

    Estimated sales range

    Not available

    $1,731/mo

    Zestimate® history
    Loading
    Loading...

    Owner options

    List your home for rent

    $1,731/mo

    Rent Zestimate®

    Find your next renter with Zillow Rental Manager. Plus, with online applications, you can quickly screen prospective tenants – for free.

    Learn more

    $1,731/mo

    Rent Zestimate®

    Refinance and save

    $1,570/mo

    Est. payment

    Refinancing to a lower rate could help reduce your monthly payments and save thousands over the life of the loan.

    See today's rates

    $1,570/mo

    Est. payment

    Explore your selling options

    Work with a Zillow partner agent

    Leverage their expertise and Zillow's premium Showcase listings to get your home seen by more buyers.

    Get started

    List with your own agent

    Get your home in front of millions of buyers by listing it on Zillow.

    Learn how to do it

    Sell it yourself

    Take full control of how buyers see your home on Zillow by listing For Sale by Owner (FSBO).

    List your home

    What's special

    Stunning REMODEL from front to back! with most operating systems replaced and upgraded including front door keypad lock, New Plumbing in all the house, new electrical, newer Hot water heater, beautiful deep brown plank flooring in most rooms along with new lighting, All new Bathrooms completly remodeled including new paint and moldings providing the look, smell and feel of a new home! Imagine starting your daily wakening in your completely New bathroom with walk in custom shower, dual vanities, and designer fixtures and the great feeling to start your day! Meal prep will be effortless and desirable when cooking on the top of line new stove, and sink area, and other new appliances also included. New Wifi Thermostat to make staying comfortable convenient when away from home. No need to keep the Air Conditioning running when on trips, just simply use the app and turn the temperature down before arriving home and save money on your electric bill plus longer AC life!.Reverse Osmosis also added to bring great tasting water that will keep your pipes cleaner and your plumbing costs low. Fully fenced yard provides excellent pet control and rear access also from Alley in rear! Perfect for driving rv's, boats, water toys to rear yard for secure storing. The remodeled features are many and the rooms are spacious with large windows providing awesome lighting throughout the house! Whether you are lounging in your living area, or enjoying the open space yard, this "newly remodeled home" is the closest thing to new without the high price! Come View today, you deserve it1 Buyer and buyer's agent to verify all pertinent facts including MLS data.

    Zillow last checked:

    Listing updated:

    Listed by:

    Glenn C Roseman steverbuck@outlook.com,

    Buck Reynolds Real Estate,

    Kristina Kindred 928-715-0671,

    Buck Reynolds Real Estate

    Bought with:

    Julie Moon, SA693900000

    Century 21 Highland

    Source: Momentum MLS,MLS#: 022344MLS LogoOriginating MLS: Western AZ Regional Real Estate Data Exchange

    Facts & features

    Interior

    Bedrooms & bathrooms
    • Bedrooms: 3
    • Bathrooms: 2
    • Full bathrooms: 2
    Heating
    • Central, Electric
    Cooling
    • Central Air, Electric
    Appliances
    • Included: Dishwasher, Disposal, Gas Oven, Gas Range, Water Softener, Water Heater, Water Purifier, ENERGY STAR Qualified Appliances
    Features
    • Ceiling Fan(s), Dining Area, Galley Kitchen, Laminate Counters, Laminate Countertop, Primary Suite, Solid Surface Counters, Programmable Thermostat
    • Flooring: Hard Surface Flooring or Low Pile Carpet
    • Has fireplace: No
    Interior area
    • Total interior livable area: 1,406 sqft

    Property

    Parking
    • Total spaces: 2
    • Parking features: Attached, Garage Door Opener
    • Attached garage spaces: 2
    Accessibility
    • Accessibility features: Low Threshold Shower
    Features
    • Entry location: Ceiling Fan(s),Counters-Laminate,Counters-Solid Su
    • Pool features: None
    • Fencing: Back Yard,Privacy
    • Has view: Yes
    • View description: Mountain(s)
    Lot
    • Size: 6,499 Square Feet
    • Dimensions: 130 x 50 x 125 x 50
    • Features: Public Road, Street Level
    Details
    • Parcel number: 21436552
    • Zoning description: R1L Res: Single Family Limited

    Construction

    Type & style
    • Home type: SingleFamily
    • Property subtype: Single Family Residence
    Materials
    • Roof: Shingle
    Condition
    • New construction: No
    • Year built: 2003

    Utilities & green energy

    • Electric: 110 Volts
    • Sewer: Public Sewer
    • Water: Public
    Green energy
    • Energy efficient items: Appliances, Lighting
    • Water conservation: Low-Flow Fixtures

    Community & HOA

    Community
    • Subdivision: Holiday Shores
    HOA
    • Has HOA: No
    Location
    • Region: Bullhead City

    Financial & listing details

    • Price per square foot: $192/sqft
    • Tax assessed value: $218,370
    • Annual tax amount: $1,317
    • Date on market: 11/13/2024
    • Cumulative days on market: 227 days
    • Date available: 11/14/2024
    • Listing terms: Cash,Conventional,1031 Exchange,FHA,VA Loan

    Price history

    DateEventPrice
    7/29/2025Sold$270,000-8.5%$192/sqft
    Source: Momentum MLS #022344 Report a problem
    7/8/2025Pending sale$295,000$210/sqft
    Source: Momentum MLS #022344 Report a problem
    3/31/2025Price change$295,000-1.7%$210/sqft
    Source: Momentum MLS #022344 Report a problem
    1/22/2025Price change$299,990-7.7%$213/sqft
    Source: Momentum MLS #022344 Report a problem
    11/14/2024Listed for sale$325,000+202.3%$231/sqft
    Source: Momentum MLS #022344 Report a problem
    1/5/2004Sold$107,500+621.5%$76/sqft
    Source: Public Record Report a problem
    4/25/2003Sold$14,900$11/sqft
    Source: Public Record Report a problem

    Public tax history

    YearProperty taxesTax assessment
    2026$1,429 +3.3%$21,837 +7.8%
    2025$1,384 +5%$20,248 -10.2%
    2024$1,317 +3.7%$22,550 +16.3%
    2023$1,270 -0.7%$19,385 +25.4%
    2022$1,279 +2.7%$15,464 +8.7%
    2021$1,246 +6.5%$14,221 +26%
    2019$1,169 $11,290 -0.8%
    2018$1,169 +20.1%$11,377 +3.2%
    2017$974 +11.7%$11,019 +4.1%
    2016$872 +6.5%$10,586 +16%
    2015$819 $9,122 +21.9%
    2014-- $7,486 -1.2%
    2013-- $7,577 +3.8%
    2012-- $7,299 -18.6%
    2011-- $8,972 -18.7%
    2010-- $11,040 -35.3%
    2009-- $17,073 -23.5%
    2008-- $22,330
    2007-- --
    2006-- --
    2004-- --
    2003-- --
    2002-- --
    2000$304 --
    Find assessor info on the county website

    Neighborhood: 86442

    Nearby schools

    GreatSchools rating
    Get pre-qualified for a loan
    At Zillow Home Loans, we can pre-qualify you in as little as 5 minutes with no impact to your credit score.

    An equal housing lender. NMLS #10287.