Skip main navigation
Sold for $595,600
  • $595,600

    902 Glenwood Dr, Lafayette, CO 80026

    4beds
    1,858sqft
    Single Family Residence
    Built in 1981
    7,335 Square Feet Lot
    $650,900 Zestimate®
    $321/sqft
    $2,913 Estimated rent

    Home value

    $650,900

    $618,000 - $683,000

    $2,913/mo

    Zestimate® history
    Loading
    Loading...

    Owner options

    List your home for rent

    $2,913/mo

    Rent Zestimate®

    Find your next renter with Zillow Rental Manager. Plus, with online applications, you can quickly screen prospective tenants – for free.

    Learn more

    $2,913/mo

    Rent Zestimate®

    Refinance and save

    $3,495/mo

    Est. payment

    Refinancing to a lower rate could help reduce your monthly payments and save thousands over the life of the loan.

    See today's rates

    $3,495/mo

    Est. payment

    Explore your selling options

    Work with a Zillow partner agent

    Leverage their expertise and Zillow's premium Showcase listings to get your home seen by more buyers.

    Get started

    List with your own agent

    Get your home in front of millions of buyers by listing it on Zillow.

    Learn how to do it

    Sell it yourself

    Take full control of how buyers see your home on Zillow by listing For Sale by Owner (FSBO).

    List your home

    What's special

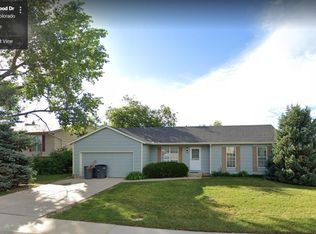
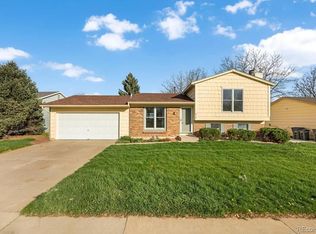
    Backing to acres of open space, discover an opportunity to put your personal touch on this 4 bedroom, 2 bathroom home offering great potential in the Lafayette Park neighborhood. Ascending the stairs to the upper level, you'll find the kitchen, dining area and adjacent living room. Off the dining area through the sliding door, the deck overlooks the backyard and open space, providing peaceful & picturesque views that change with every season. The primary bedroom, with Elfa shelving for added organization, has double doors opening onto the upper deck. A 2nd bedroom with walk-in closet & a shared bathroom round out the upper level. On the lower level, you'll find a spacious family room with a cozy, wood-burning fireplace, 2 more bedrooms, and a 3/4 bathroom. Recent upgrades include a new shed/fence/gates in the backyard, new furnace/AC in 2020, new water heater in 2021, new roof in 2018, newer fridge/dishwasher. 2-car garage with west facing driveway. Whether you're a biking enthusiast, a jogging junkie, or someone who savors leisurely strolls, imagine the convenience of the neighborhood park just south down Glenwood Dr and the beauty of having these open space trails right in your backyard with trail access to the Lafayette Rec Center (0.7 mi), The Great Bark Dog Park (1.2 mi) and Lafayette's charming Old Town (0.8 mi). Hot air balloons gracefully descending behind your home, while breathtaking sunrises and moonrises create a dreamy setting!

    Zillow last checked:

    Listing updated:

    Listed by:

    Laura Shaffer 303-974-5005,

    RE/MAX Elevate,

    Elizabeth Ryterski 720-300-5680,

    RE/MAX Elevate

    Bought with:

    Heather Krueger, 100045371

    Real Estate by Krueger LLC

    Source: IRES as distributed by MLS GRID,MLS#: 998811MLS Logo

    Facts & features

    Interior

    Bedrooms & bathrooms
    • Bedrooms: 4
    • Bathrooms: 2
    • Full bathrooms: 1
    • 3/4 bathrooms: 1
    • Main level bathrooms: 1
    Primary bedroom
    • Description: Carpet
    • Features: Shared Primary Bath
    • Level: Main
    • Area: 192 Square Feet
    • Dimensions: 12 x 16
    Bedroom 2
    • Description: Carpet
    • Level: Main
    • Area: 121 Square Feet
    • Dimensions: 11 x 11
    Bedroom 3
    • Description: Carpet
    • Level: Lower
    • Area: 96 Square Feet
    • Dimensions: 12 x 8
    Bedroom 4
    • Description: Carpet
    • Level: Lower
    • Area: 88 Square Feet
    • Dimensions: 11 x 8
    Dining room
    • Description: Tile
    • Level: Main
    • Area: 126 Square Feet
    • Dimensions: 14 x 9
    Family room
    • Description: Carpet
    • Level: Lower
    • Area: 396 Square Feet
    • Dimensions: 22 x 18
    Kitchen
    • Description: Tile
    • Level: Main
    • Area: 108 Square Feet
    • Dimensions: 12 x 9
    Laundry
    • Description: Tile
    • Level: Lower
    • Area: 36 Square Feet
    • Dimensions: 6 x 6
    Living room
    • Description: Laminate
    • Level: Main
    • Area: 180 Square Feet
    • Dimensions: 15 x 12
    Heating
    • Forced Air
    Cooling
    • Ceiling Fan(s)
    Appliances
    • Included: Electric Range, Dishwasher, Refrigerator, Microwave
    • Laundry: Washer/Dryer Hookup
    Features
    • Open Floorplan, Walk-In Closet(s)
    • Basement: None
    • Has fireplace: Yes
    • Fireplace features: Family Room
    Interior area
    • Total structure area: 1,858
    • Total interior livable area: 1,858 sqft
    • Finished area above ground: 1,858

    Property

    Parking
    • Total spaces: 2
    • Parking features: Garage - Attached
    • Attached garage spaces: 2
    • Details: Attached
    Features
    • Levels: Bi-Level
    • Patio & porch: Deck
    • Fencing: Fenced,Wood
    • Has view: Yes
    • View description: Plains View
    Lot
    • Size: 7,335 Square Feet
    • Features: Abuts Public Open Space
    Details
    • Additional structures: Storage
    • Parcel number: R0086800
    • Zoning: RES
    • Special conditions: Private Owner

    Construction

    Type & style
    • Home type: SingleFamily
    • Property subtype: Single Family Residence
    Materials
    • Frame, Brick
    • Roof: Composition
    Condition
    • New construction: No
    • Year built: 1981

    Utilities & green energy

    • Electric: Xcel
    • Gas: Xcel
    • Sewer: Public Sewer
    • Water: City
    • Utilities for property: Natural Gas Available, Electricity Available

    Community & HOA

    Community
    • Subdivision: Lafayette Park 2
    HOA
    • Has HOA: No
    Location
    • Region: Lafayette

    Financial & listing details

    • Price per square foot: $321/sqft
    • Tax assessed value: $670,000
    • Annual tax amount: $4,192
    • Date on market: 10/27/2023
    • Listing terms: Cash,Conventional,FHA,VA Loan
    • Electric utility on property: Yes

    Price history

    DateEventPrice
    11/22/2023Sold$595,600-0.7%$321/sqft
    Source: IRES as distributed by MLS GRID #998811 Report a problem
    11/2/2023Pending sale$600,000$323/sqft
    Source: REcolorado as distributed by MLS GRID #IR998811 Report a problem
    10/27/2023Listed for sale$600,000+30.4%$323/sqft
    Source: REcolorado as distributed by MLS GRID #IR998811 Report a problem
    6/26/2018Sold$460,000-4.1%$248/sqft
    Source: IRES as distributed by MLS GRID #850410 Report a problem
    6/8/2018Pending sale$479,900$258/sqft
    Source: WK Real Estate #850410 Report a problem
    6/5/2018Listed for sale$479,900$258/sqft
    Source: WK Real Estate #850410 Report a problem
    5/29/2018Pending sale$479,900$258/sqft
    Source: WK Real Estate #850410 Report a problem
    5/25/2018Price change$479,900-2.1%$258/sqft
    Source: WK Real Estate #850410 Report a problem
    5/17/2018Listed for sale$490,000+117.8%$264/sqft
    Source: WK Real Estate #2435286 Report a problem
    9/1/2004Sold$225,000+74.4%$121/sqft
    Source: Public Record Report a problem
    8/15/1994Sold$129,000$69/sqft
    Source: Public Record Report a problem

    Public tax history

    YearProperty taxesTax assessment
    2025$3,591 +1.7%$41,876 -5.3%
    2024$3,529 +15.9%$44,207 -1%
    2023$3,045 +1.1%$44,635 +37.7%
    2022$3,012 +5.1%$32,422 -2.8%
    2021$2,865 $33,355 +6.4%
    2020$2,865 +66.8%$31,353
    2019$1,718 $31,353 +20.5%
    2018$1,718 $26,014 -9.5%
    2017$1,718 +26.8%$28,759 +26.6%
    2016$1,355 -30.7%$22,718 +16.1%
    2015$1,954 +15.5%$19,566
    2014$1,692 -0.1%$19,566
    2013$1,694 +0.9%$19,566 -0.5%
    2012$1,680 +8.5%$19,661
    2011$1,548 +5.2%--
    2010$1,471 -6%$18,350
    2009$1,565 +9.3%$18,350 -19.2%
    2008$1,432 +4%$22,710
    2007$1,377 +3.3%$22,710 +8.1%
    2006$1,332 +2.5%$21,000
    2005$1,300 +1.8%$21,000 -0.3%
    2004$1,278 +1.9%$21,060
    2003$1,254 +9.5%$21,060 +17.8%
    2002$1,146 $17,880 -90.8%
    2001-- $195,400
    Find assessor info on the county website

    Neighborhood: 80026

    Nearby schools

    GreatSchools rating
    Schools provided by the listing agent
    • Elementary: Sanchez (Alicia)
    • Middle: Angevine
    • High: Centaurus

    Source: IRES as distributed by MLS GRID. This data may not be complete. We recommend contacting the local school district to confirm school assignments for this home.

    Get a cash offer in 3 minutes
    Find out how much your home could sell for in as little as 3 minutes with a no-obligation cash offer.
    Estimated market value
    $650,900
    Get a cash offer in 3 minutes
    Find out how much your home could sell for in as little as 3 minutes with a no-obligation cash offer.
    Estimated market value
    $650,900