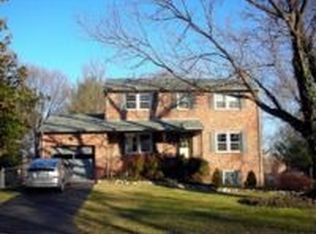
SOLD $25,000 OVER LIST PRICE. Multiple offers received. Welcome home to 902 Grant St. Step into a meticulously renovated rambler, now reimagined with a comprehensive suite of modern updates that prioritize comfort, style, and efficiency. Spread across 1463 sq ft, this inviting home features three bedrooms, two full baths, a dedicated den, and a convenient carport, all thoughtfully enhanced to meet contemporary living standards. NO HOA. The transformation journey reached its zenith in 2022, with extensive updates bringing a fresh, modern touch to every corner of the home. The kitchen underwent a complete remodel, introducing quartz countertops, soft-close drawers, new white designer overhead cabinets, and modern stainless steel appliances, including a fridge with ice and water dispenser, gas stove/oven, dishwasher, and built in microwave. New kitchen tiles and a stylish backsplash were installed, complementing the sophisticated design and functionality of the space. This remodel was illuminated by chic recessed lighting, a feature extended throughout the home to create a warm, inviting ambiance. Both bathrooms were elegantly remodeled with modern floating bathroom vanity, modern shower fixtures and sliding glass enclosures, enhancing the luxury and functionality of each space. New shaker doors and a sliding door were installed, and the home was further adorned with designer drapes. The introduction of a new fireplace glass door, modern mantle, water softener, hot water heater, and enviroAir induct air purification system elevated the home's comfort and functionality. The exterior received a significant uplift with the installation of a new concrete driveway and carport, enhancing both curb appeal and practicality. In 2021, the original wood floors in the dining area, living room, hallway, and all bedrooms were refinished, restoring their natural beauty and charm. Additionally, new flooring was installed in the den, now boasting a beautiful bay window that floods the space with natural light, offering durability and a contemporary aesthetic that complements the home's overall design. This wave of updates followed a series of enhancements on the home. The electrical panel was updated, and the crawlspace received a certification for integrity and efficiency. The roof was replaced in 2013, ensuring long-term protection and efficiency, alongside the installation of an attic mirror in 2012 to enhance the home's energy performance. Window replacements in 2010 and 2013. This meticulously maintained home stands as a testament to thoughtful and extensive renovation, offering a perfect blend of classic charm and modern conveniences. Its seamless updates, from the roof to the crawlspace and throughout the interior, including modern bathroom features, promise a turnkey solution for those seeking a home that marries the best of craftsmanship with the amenities and comforts of contemporary living. Discover the charm of living in Herndon, a community that perfectly balances the quaintness of small-town life with the perks of urban living. Located conveniently near Washington, D.C., this area is a haven for those seeking both suburban tranquility and easy access to the capital's vibrant scene. Herndon boasts a thriving job market, especially in the technology sector, thanks to the presence of numerous tech companies and government contractors. Transportation is a breeze, with close proximity to Dulles International Airport, major highways, and the Silver Line Metro extension. Embrace a lively community spirit with events like the Friday summer concerts, and local farmers' markets, fostering a close-knit community vibe. *Info deemed reliable but not guaranteed, purchaser to verify. Food lovers and shoppers will delight in the diverse dining options and shopping experiences. This will go fast, MOVE IN READY!
Sold for $625,000
Zillow last checked:
Listing updated:
Bought with:
Khalid Fahimi, 0225042755
Service First Realty Corp
Source: Bright MLS,MLS#: VAFX2164402
Price history
| Date | Event | Price |
|---|---|---|
| 3/12/2024 | Sold | $625,000+4.2%$427/sqft |
Source:  Bright MLS #VAFX2164402 Report a problem Bright MLS #VAFX2164402 Report a problem | ||
| 2/28/2024 | Contingent | $600,000$410/sqft |
Source: Bright MLS #VAFX2164402 Report a problem | ||
| 2/23/2024 | Listed for sale | $600,000+144.9%$410/sqft |
Source: Bright MLS #VAFX2164402 Report a problem | ||
| 7/27/2019 | Listing removed | $1,500$1/sqft |
Source: Zillow Rental Network Premium Report a problem | ||
| 7/26/2019 | Price change | $1,500-31.8%$1/sqft |
Source: Zillow Rental Network Premium Report a problem | ||
| 7/6/2019 | Listed for rent | $2,200$2/sqft |
Source: Zillow Rental Network Premium Report a problem | ||
| 8/27/2008 | Sold | $245,000-44.3%$167/sqft |
Source: Public Record Report a problem | ||
| 9/16/2005 | Sold | $440,000$301/sqft |
Source: Public Record Report a problem | ||

Get a cash offer in 3 minutes
Find out how much your home could sell for in as little as 3 minutes with a no-obligation cash offer.
Estimated market value
$669,600
