Skip main navigation
Sold for $581,000
  • $581,000

    902 Green Ash Ln, Cary, NC 27513

    4beds
    2,460sqft
    Townhouse
    Built in 2017
    3,049 Square Feet Lot
    $566,900 Zestimate®
    $236/sqft
    $2,537 Estimated rent

    Home value

    $566,900

    $539,000 - $595,000

    $2,537/mo

    Zestimate® history
    Loading
    Loading...

    Owner options

    List your home for rent

    $2,537/mo

    Rent Zestimate®

    Find your next renter with Zillow Rental Manager. Plus, with online applications, you can quickly screen prospective tenants – for free.

    Learn more

    $2,537/mo

    Rent Zestimate®

    Refinance and save

    $3,910/mo

    Est. payment

    Refinancing to a lower rate could help reduce your monthly payments and save thousands over the life of the loan.

    See today's rates

    $3,910/mo

    Est. payment

    Explore your selling options

    Work with a Zillow partner agent

    Leverage their expertise and Zillow's premium Showcase listings to get your home seen by more buyers.

    Get started

    List with your own agent

    Get your home in front of millions of buyers by listing it on Zillow.

    Learn how to do it

    Sell it yourself

    Take full control of how buyers see your home on Zillow by listing For Sale by Owner (FSBO).

    List your home

    What's special

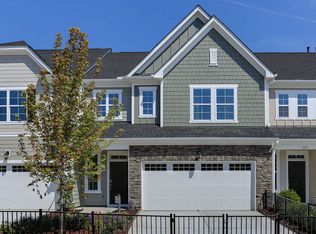
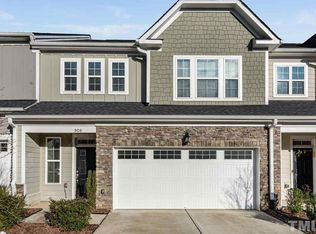
    Former Model Home with extensive high-end upgrades throughout this stunning open-concept floorplan! Featuring 4BR / 3BA, this home is designed for both comfort and elevated living. The living room is a true showpiece with a marble stone accent wall, Hardwood Floors throughout including stairs to 2nd floor, custom audio cabinet with abundant storage, and 5.1 surround sound. A second 5.1 surround system in the upstairs loft creates the perfect secondary entertainment space. The gourmet kitchen and dining area shine with a custom beverage/china buffet, ideal for hosting. Additional highlights include new carpet, wood slat blinds on the first floor, and powered blinds in the primary bedroom and upstairs spaces. Retreat to the primary suite featuring ceiling speakers, a custom walk-in closet, and barn door entry to the spa-like bath. Enjoy seamless indoor/outdoor living with exterior speakers, front and rear spotlights, and a private setting enhanced by mature landscaping. The home also includes a sprinkler system with rain sensor for easy maintenance. Modern conveniences abound with keyless entry, whole-house salt-free water filtration system, generator-ready wiring, and pre-wiring for DirectTV, Google Fiber, and AT&T. A well-equipped laundry room with added cabinetry and shelving completes the package. Luxury, technology, and thoughtful upgrades come together in this exceptional Cary home!

    Zillow last checked:

    Listing updated:

    Listed by:

    Marti Hampton,

    EXP Realty LLC

    Bought with:

    Kuttan Abu, 297189

    Real Triangle Properties LLC

    Source: Doorify MLS,MLS#: 10155977MLS Logo

    Facts & features

    Interior

    Bedrooms & bathrooms
    • Bedrooms: 4
    • Bathrooms: 3
    • Full bathrooms: 3
    • Main level bedrooms: 1
    Primary bedroom
    • Level: Upper
    • Area: 246 Square Feet
    • Dimensions: 16.4 x 15.0
    Bedroom 2
    • Level: Main
    • Area: 120 Square Feet
    • Dimensions: 12.0 x 10.0
    Bedroom 3
    • Level: Upper
    • Area: 140 Square Feet
    • Dimensions: 14.0 x 10.0
    Bedroom 4
    • Level: Upper
    • Area: 130 Square Feet
    • Dimensions: 13.0 x 10.0
    Dining room
    • Level: Main
    • Area: 123 Square Feet
    • Dimensions: 12.3 x 10.0
    Family room
    • Level: Main
    • Area: 260.1 Square Feet
    • Dimensions: 17.0 x 15.3
    Kitchen
    • Level: Main
    • Area: 134 Square Feet
    • Dimensions: 13.4 x 10.0
    Laundry
    • Level: Upper
    • Area: 51 Square Feet
    • Dimensions: 8.5 x 6.0
    Other
    • Description: Garage
    • Level: Main
    • Area: 361 Square Feet
    • Dimensions: 19.0 x 19.0
    Other
    • Description: Porch
    • Level: Main
    • Area: 102 Square Feet
    • Dimensions: 17.0 x 6.0
    Other
    • Description: Patio
    • Level: Main
    • Area: 70 Square Feet
    • Dimensions: 10.0 x 7.0
    Other
    • Description: Bonus
    • Level: Upper
    • Area: 210 Square Feet
    • Dimensions: 15.0 x 14.0
    Heating
    • Central
    Cooling
    • Central Air
    Features
    • Flooring: Carpet, Hardwood, Luxury Vinyl, Tile
    Interior area
    • Total structure area: 2,460
    • Total interior livable area: 2,460 sqft
    • Finished area above ground: 2,460
    • Finished area below ground: 0

    Property

    Parking
    • Total spaces: 4
    • Parking features: Garage, Open
    • Garage spaces: 2
    • Uncovered spaces: 2
    Features
    • Levels: Two
    • Stories: 2
    Lot
    • Size: 3,049 Square Feet
    Details
    • Parcel number: 075412872232000 0448060
    • Zoning: TRCU
    • Special conditions: Standard

    Construction

    Type & style
    • Home type: Townhouse
    • Architectural style: Traditional
    • Property subtype: Townhouse
    Materials
    • HardiPlank Type
    • Foundation: Slab
    • Roof: Shingle
    Condition
    • New construction: No
    • Year built: 2017

    Utilities & green energy

    • Sewer: Public Sewer
    • Water: Public

    Community & HOA

    Community
    • Subdivision: Silver Grove
    HOA
    • Has HOA: Yes
    • Services included: Unknown
    • HOA fee: $211 monthly
    • HOA name: Charleston HOA
    • HOA phone: 919-847-3003
    Location
    • Region: Cary

    Financial & listing details

    • Price per square foot: $236/sqft
    • Tax assessed value: $529,364
    • Annual tax amount: $4,557
    • Date on market: 4/3/2026
    • Listing agreement: Exclusive Right To Sell
    • Listing terms: Cash,Conventional,FHA,VA Loan
    • Ownership type: Townhouse

    Price history

    DateEventPrice
    7/23/2026Listing removed$2,395$1/sqft
    Source: Zillow Rentals Report a problem
    7/18/2026Listed for rent$2,395$1/sqft
    Source: Zillow Rentals Report a problem
    6/3/2026Sold$581,000-1.2%$236/sqft
    Source: Doorify MLS #10155977 Report a problem
    5/4/2026Pending sale$587,900$239/sqft
    Source: Doorify MLS #10155977 Report a problem
    4/15/2026Price change$587,900-1.9%$239/sqft
    Source: Doorify MLS #10155977 Report a problem
    4/3/2026Listed for sale$599,000+44%$243/sqft
    Source: Doorify MLS #10155977 Report a problem
    8/31/2018Sold$416,000-1%$169/sqft
    Source: Public Record Report a problem
    7/25/2018Listed for sale$419,990$171/sqft
    Source: CalAtlantic Homes Report a problem

    Public tax history

    YearProperty taxesTax assessment
    2025$4,557 +2.2%$529,364
    2024$4,459 +12.7%$529,364 +34.8%
    2023$3,956 +3.9%$392,841
    2022$3,809 +2.1%$392,841
    2021$3,732 -0.5%$392,841
    2020$3,752 +3.4%$392,841 +16.6%
    2019$3,627 $336,907 -2.2%
    2018-- $344,591
    Find assessor info on the county website

    Neighborhood: 27513

    Nearby schools

    GreatSchools rating
    Schools provided by the listing agent
    • Elementary: Wake County Schools
    • Middle: Wake County Schools
    • High: Wake County Schools

    Source: Doorify MLS. This data may not be complete. We recommend contacting the local school district to confirm school assignments for this home.

    Get a cash offer in 3 minutes
    Find out how much your home could sell for in as little as 3 minutes with a no-obligation cash offer.
    Estimated market value
    $566,900
    Get a cash offer in 3 minutes
    Find out how much your home could sell for in as little as 3 minutes with a no-obligation cash offer.
    Estimated market value
    $566,900