Enjoy peaceful country living with space, flexibility, and thoughtful updates on this beautiful 1 acre property in Joshua! Designed for those who need a little more room to live, work and play, the property features two paved driveways with gated access on either side of the home wide enough to accommodate trailers, plus a 230V 50-amp RV outlet. Outside, you’ll find a storage shed, mature outdoor space, and a treehouse with zip line ready for some serious backyard fun!
Inside, the home offers updated vinyl plank flooring, remodeled bathrooms, a shiplap accent wall in the family room, and newer kitchen appliances. A versatile second living area can easily serve as a home office, game room, playroom or additional entertaining space. The oversized 3 car garage leads to an enclosed bonus storage room with endless possibilities, workout room, workshop, hobby space or simply all the extra storage you’ve been looking for.
Major improvements include a new roof in 2026, HVAC system in 2024, electrical panel in 2023, vinyl plank flooring in 2023, and kitchen appliances in 2021. With room to spread out, plenty of parking and storage, and convenient access to major highways, this property delivers the quiet country lifestyle without giving up accessibility.
For sale
Price cut: $25.1K (8/24)
$399,900
902 Greenbriar Dr, Joshua, TX 76058
3beds
2,152sqft
Single Family Residence
Built in 1973
1 Acres Lot
$392,800 Zestimate®
$186/sqft
$-- HOA
What's special
Remodeled bathroomsStorage shedUpdated vinyl plank flooringMature outdoor spaceHobby spaceNewer kitchen appliancesWorkout room
- 33 days
- 1,063
- 94
Likely to sell faster than
Zillow last checked:
Listing updated:
Listed by:
Jennifer Thompson 0523606 817-223-9452,
Dynamic Real Estate Group 817-223-9452
Source: NTREIS,MLS#: 21345500
Facts & features
Interior
Bedrooms & bathrooms
- Bedrooms: 3
- Bathrooms: 2
- Full bathrooms: 2
Primary bedroom
- Features: Ceiling Fan(s), Dual Sinks, En Suite Bathroom, Walk-In Closet(s)
- Level: First
- Dimensions: 14 x 16
Bedroom
- Level: First
- Dimensions: 11 x 11
Bedroom
- Level: First
- Dimensions: 11 x 11
Bonus room
- Level: First
- Dimensions: 14 x 19
Dining room
- Level: First
- Dimensions: 10 x 9
Family room
- Level: First
- Dimensions: 18 x 12
Kitchen
- Features: Breakfast Bar, Built-in Features, Ceiling Fan(s), Pantry, Solid Surface Counters
- Level: First
- Dimensions: 12 x 10
Laundry
- Level: First
- Dimensions: 12 x 8
Living room
- Features: Ceiling Fan(s), Fireplace
- Level: First
- Dimensions: 12 x 16
Heating
- Central, Electric
Cooling
- Central Air, Ceiling Fan(s), Electric
Appliances
- Included: Dishwasher, Electric Cooktop, Electric Oven, Disposal, Microwave
- Laundry: Electric Dryer Hookup, Laundry in Utility Room
Features
- High Speed Internet, Cable TV
- Flooring: Carpet
- Windows: Window Coverings
- Has basement: No
- Number of fireplaces: 1
- Fireplace features: Masonry, Wood Burning
Interior area
- Total interior livable area: 2,152 sqft
Video & virtual tour
Property
Parking
- Total spaces: 6
- Parking features: Garage Faces Front, Garage, Boat, RV Access/Parking
- Attached garage spaces: 3
- Carport spaces: 3
Features
- Levels: One
- Stories: 1
- Exterior features: RV Hookup, Storage
- Pool features: None
Lot
- Size: 1 Acres
- Features: Acreage, Back Yard, Lawn, Landscaped, Many Trees
Details
- Parcel number: 126350500060
Construction
Type & style
- Home type: SingleFamily
- Architectural style: Traditional,Detached
- Property subtype: Single Family Residence
Materials
- Brick
- Foundation: Slab
- Roof: Composition
Condition
- Resale
- Year built: 1973
Utilities & green energy
- Sewer: Septic Tank
- Water: Public
- Utilities for property: Septic Available, Water Available, Cable Available
Community & HOA
Community
- Subdivision: Oak Haven Estates
HOA
- Has HOA: No
Location
- Region: Joshua
Financial & listing details
- Price per square foot: $186/sqft
- Tax assessed value: $407,913
- Annual tax amount: $9,964
- Date on market: 8/2/2026
- Cumulative days on market: 34 days
- Listing terms: Cash,Conventional,FHA,VA Loan
Estimated market value
$392,800
$373,000 - $412,000
$2,532/mo
Price history
| Date | Event | Price |
|---|---|---|
| 8/24/2026 | Price change | $399,900-5.9%$186/sqft |
Source: NTREIS #21345500 Report a problem | ||
| 8/2/2026 | Listed for sale | $425,000+16.4%$197/sqft |
Source: NTREIS #21345500 Report a problem | ||
| 9/24/2021 | Sold | -- |
Source: NTREIS #14663433 Report a problem | ||
| 9/13/2021 | Pending sale | $365,000$170/sqft |
Source: NTREIS #14663433 Report a problem | ||
| 9/2/2021 | Listed for sale | $365,000+102.9%$170/sqft |
Source: NTREIS #14663433 Report a problem | ||
| 8/3/2015 | Sold | -- |
Source: Agent Provided Report a problem | ||
| 4/18/2015 | Pending sale | $179,900$84/sqft |
Source: KELLER WILLIAMS REALTY #13114036 Report a problem | ||
| 3/20/2015 | Listed for sale | $179,900-1.4%$84/sqft |
Source: Keller Williams Realty #13114036 Report a problem | ||
| 1/1/2015 | Listing removed | $182,500$85/sqft |
Source: Keller Williams Realty #12171878 Report a problem | ||
| 11/25/2014 | Price change | $182,500-3.9%$85/sqft |
Source: Keller Williams Realty #12171878 Report a problem | ||
| 4/14/2014 | Listed for sale | $189,900$88/sqft |
Source: Owner Report a problem | ||
Public tax history
| Year | Property taxes | Tax assessment |
|---|---|---|
| 2025 | $5,377 -17.2% | $407,913 |
| 2024 | $6,491 +2.7% | $407,913 +5% |
| 2023 | $6,323 -17.8% | $388,518 +8.1% |
| 2022 | $7,697 +94.9% | $359,448 +91.3% |
| 2021 | $3,950 -1.2% | $187,917 +6% |
| 2020 | $4,000 -0.4% | $177,203 |
| 2019 | $4,015 +0.3% | $177,203 +5.2% |
| 2018 | $4,003 -2.6% | $168,437 |
| 2017 | $4,109 -0.6% | $168,437 |
| 2016 | $4,134 +70.5% | $168,437 +7.3% |
| 2015 | $2,425 | $157,023 +59% |
| 2014 | $2,425 | $98,769 |
| 2012 | -- | -- |
| 2011 | -- | -- |
| 2010 | -- | -- |
| 2009 | -- | -- |
| 2008 | -- | -- |
| 2007 | -- | -- |
| 2006 | -- | -- |
| 2005 | -- | -- |
| 2004 | -- | -- |
| 2003 | -- | -- |
| 2002 | -- | -- |
| 2001 | -- | -- |
| 2000 | -- | -- |
Find assessor info on the county website
Monthly payment
Est. payment
Payment breakdown
Explore the cost of this home by adjusting the details. Changes won't be saved.Climate risks
Neighborhood: Oak Haven
Nearby schools
Schools provided by the listing agent
- Elementary: Elder
- Middle: Loflin
- High: Joshua
- District: Joshua ISD
Source: NTREIS. This data may not be complete. We recommend contacting the local school district to confirm school assignments for this home.

Similar homes
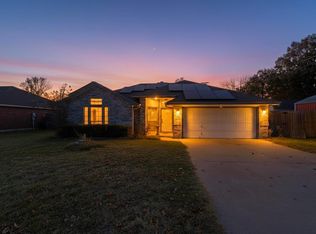
- $364,9004 bd3 ba2.9k sqft103 Cresendo Pl, Joshua, TX 76058For Sale
 MLS ID #21350617, Nicholas Saldivar. NTREIS
 - $275,0004 bd2 ba1.3k sqft625 Linda Ct, Joshua, TX 76058For Sale
 MLS ID #21372658, E'Terika Robinson. NTREIS
 - $260,0003 bd2 ba1.2k sqft107 Catie Ln, Joshua, TX 76058For Sale
 MLS ID #21372391, Zana Imamovic. NTREIS
 - $370,0003 bd2 ba1.9k sqft240 Smith St, Burleson, TX 76028For Sale
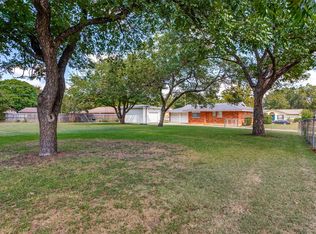 MLS ID #21321103, Courtney Moncrief. NTREIS