Former Model Home in Highly Sought-After StarCreek!
This remarkable Highland Home showcases a stunning stone façade and exceptional upgrades throughout. Recent improvements include new flooring, updated bathrooms, fresh first-floor paint, an updated water heater, and a newer HVAC system.
A charming front courtyard welcomes guests into a thoughtfully designed floor plan featuring a private study with beamed ceilings and built-ins, rich hardwood floors, and an elegant formal dining room. The expansive family room boasts soaring beamed ceilings, a floor-to-ceiling stone fireplace, and a wet bar, creating the perfect space for gathering and entertaining.
The chef's kitchen is equipped with pristine white cabinetry, stainless steel appliances, a gas cooktop, center island, and a bright breakfast nook with a built-in planning station.
The luxurious downstairs primary suite offers a sitting area and spa-inspired bath, while upstairs features a rare second primary suite, spacious game room, media room with dry bar, and a dedicated kids' workstation.
Step outside to your private gated backyard oasis featuring a sparkling pool and spa, beautifully landscaped grounds, open and covered patios, and a fully equipped outdoor kitchen with fireplace—perfect for year-round entertaining.
Located in the award-winning StarCreek community, this exceptional home truly has it all and is a must-see!
Sold
Price Unknown
902 Greystone Dr, Allen, TX 75013
4beds
3,582sqft
Single Family Residence
Built in 2008
9,147 Square Feet Lot
$759,200 Zestimate®
$--/sqft
$4,104 Estimated rent
Home value
$759,200
$721,000 - $797,000
$4,104/mo
Zestimate® history
Owner options
List your home for rent
$4,104/mo
Rent Zestimate®
Find your next renter with Zillow Rental Manager. Plus, with online applications, you can quickly screen prospective tenants – for free.
$4,104/mo
Rent Zestimate®
Refinance and save
$397/mo
Est. payment
Refinancing to a lower rate could help reduce your monthly payments and save thousands over the life of the loan.
$397/mo
Est. payment
Explore your selling options
Work with a Zillow partner agent
Leverage their expertise and Zillow's premium Showcase listings to get your home seen by more buyers.
Get startedList with your own agent
Get your home in front of millions of buyers by listing it on Zillow.
Learn how to do itSell it yourself
Take full control of how buyers see your home on Zillow by listing For Sale by Owner (FSBO).
List your homeWhat's special
Sparkling pool and spaFloor-to-ceiling stone fireplaceCharming front courtyardBeautifully landscaped groundsRich hardwood floorsPrivate gated backyard oasisSoaring beamed ceilings
Zillow last checked:
Listing updated:
Listed by:
Cynthia Li 0658522 325-320-7947,
Keller Williams Realty Allen 972-747-5100
Bought with:
Howard Roth, 0437827
Dave Perry Miller Real Estate
Source: NTREIS,MLS#: 21312506
Facts & features
Interior
Bedrooms & bathrooms
- Bedrooms: 4
- Bathrooms: 4
- Full bathrooms: 3
- 1/2 bathrooms: 1
Primary bedroom
- Features: Dual Sinks, Double Vanity, En Suite Bathroom, Jetted Tub, Separate Shower, Walk-In Closet(s)
- Level: First
- Dimensions: 17 x 14
Bedroom
- Level: Second
- Dimensions: 13 x 11
Bedroom
- Features: Walk-In Closet(s)
- Level: Second
- Dimensions: 11 x 11
Bedroom
- Features: Walk-In Closet(s)
- Level: Second
- Dimensions: 11 x 11
Bonus room
- Level: First
- Dimensions: 6 x 5
Bonus room
- Level: Second
- Dimensions: 11 x 10
Breakfast room nook
- Features: Built-in Features, Butler's Pantry
- Level: First
- Dimensions: 13 x 8
Den
- Features: Built-in Features
- Level: First
- Dimensions: 14 x 11
Dining room
- Level: First
- Dimensions: 12 x 10
Other
- Level: Second
- Dimensions: 12 x 7
Other
- Level: Second
- Dimensions: 11 x 5
Game room
- Level: Second
- Dimensions: 15 x 11
Half bath
- Level: First
- Dimensions: 7 x 5
Kitchen
- Features: Built-in Features, Eat-in Kitchen, Kitchen Island, Pantry, Stone Counters, Walk-In Pantry
- Level: First
- Dimensions: 13 x 12
Living room
- Features: Built-in Features
- Level: First
- Dimensions: 21 x 17
Media room
- Level: Second
- Dimensions: 18 x 13
Utility room
- Features: Built-in Features, Utility Room
- Level: First
- Dimensions: 7 x 5
Heating
- Central, Natural Gas
Cooling
- Attic Fan, Central Air, Ceiling Fan(s), Electric
Appliances
- Included: Some Gas Appliances, Convection Oven, Dishwasher, Electric Oven, Gas Cooktop, Disposal, Microwave, Plumbed For Gas, Vented Exhaust Fan
- Laundry: Washer Hookup, Electric Dryer Hookup
Features
- Wet Bar, Dry Bar, Decorative/Designer Lighting Fixtures, High Speed Internet, Cable TV, Wired for Sound
- Flooring: Carpet, Ceramic Tile, Wood
- Has basement: No
- Number of fireplaces: 2
- Fireplace features: Decorative, Electric, Insert, Gas Log, Gas Starter, Masonry, Wood Burning
Interior area
- Total interior livable area: 3,582 sqft
Property
Parking
- Total spaces: 3
- Parking features: Covered, Door-Multi, Garage, Garage Door Opener, Garage Faces Rear
- Attached garage spaces: 3
Accessibility
- Accessibility features: Accessible Hallway(s)
Features
- Levels: Two
- Stories: 2
- Patio & porch: Patio, Covered, Deck
- Exterior features: Deck, Fire Pit, Garden, Lighting, Outdoor Grill, Rain Gutters
- Pool features: Gunite, Heated, In Ground, Pool, Sport, Water Feature, Community
- Has spa: Yes
- Spa features: Hot Tub
- Fencing: Barbed Wire,Gate,Wood
Lot
- Size: 9,147 Square Feet
- Features: Interior Lot, Many Trees, Sprinkler System
Details
- Parcel number: R881700E01801
Construction
Type & style
- Home type: SingleFamily
- Architectural style: Traditional,Detached
- Property subtype: Single Family Residence
- Attached to another structure: Yes
Materials
- Foundation: Slab
- Roof: Composition
Condition
- Resale
- Year built: 2008
Utilities & green energy
- Sewer: Public Sewer
- Water: Public
- Utilities for property: Natural Gas Available, Sewer Available, Separate Meters, Water Available, Cable Available
Community & HOA
Community
- Features: Clubhouse, Lake, Playground, Park, Pool, Tennis Court(s), Trails/Paths, Curbs, Sidewalks
- Security: Prewired, Security System, Carbon Monoxide Detector(s), Fire Alarm, Smoke Detector(s), Security Lights
- Subdivision: Starcreek Ph One
HOA
- Has HOA: Yes
- Services included: All Facilities, Association Management, Maintenance Structure
- HOA fee: $397 quarterly
- HOA name: Cma Management
- HOA phone: 972-943-2828
Location
- Region: Allen
Financial & listing details
- Tax assessed value: $822,424
- Annual tax amount: $12,630
- Date on market: 6/25/2026
- Cumulative days on market: 36 days
- Listing terms: Cash,Conventional,FHA,VA Loan
Price history
| Date | Event | Price |
|---|---|---|
| 9/14/2026 | Sold | -- |
Source: NTREIS #21312506 Report a problem | ||
| 8/26/2026 | Pending sale | $788,000$220/sqft |
Source: NTREIS #21312506 Report a problem | ||
| 8/3/2026 | Contingent | $788,000$220/sqft |
Source: NTREIS #21312506 Report a problem | ||
| 7/30/2026 | Price change | $788,000-1.5%$220/sqft |
Source: NTREIS #21312506 Report a problem | ||
| 6/25/2026 | Listed for sale | $800,000+48.4%$223/sqft |
Source: NTREIS #21312506 Report a problem | ||
| 5/28/2020 | Sold | -- |
Source: Agent Provided Report a problem | ||
| 5/28/2020 | Pending sale | $539,000$150/sqft |
Source: Keller Williams Realty Allen #14318396 Report a problem | ||
| 4/8/2020 | Listed for sale | $539,000$150/sqft |
Source: Keller Williams Realty Allen #14318396 Report a problem | ||
Public tax history
| Year | Property taxes | Tax assessment |
|---|---|---|
| 2025 | $12,630 +0.8% | $822,424 +4.2% |
| 2024 | $12,529 +5.2% | $789,643 +5.7% |
| 2023 | $11,912 -15.9% | $746,952 +4.8% |
| 2022 | $14,156 +20.5% | $713,050 +24.8% |
| 2021 | $11,743 +7.4% | $571,365 +9.3% |
| 2020 | $10,939 -3% | $522,572 -1.5% |
| 2019 | $11,276 -1.7% | $530,453 +2.9% |
| 2018 | $11,470 +5% | $515,497 +2.9% |
| 2017 | $10,926 | $500,824 +5.7% |
| 2016 | $10,926 +5.2% | $473,945 +3% |
| 2015 | $10,383 | $459,928 +7.5% |
| 2014 | $10,383 | $427,688 +6.8% |
| 2013 | -- | $400,624 +4% |
| 2012 | -- | $385,309 +2.3% |
| 2011 | -- | $376,788 +0% |
| 2010 | -- | $376,667 -3.1% |
| 2009 | -- | $388,737 +468.3% |
| 2008 | -- | $68,400 -6.2% |
| 2007 | -- | $72,900 |
| 2006 | -- | $72,900 |
Find assessor info on the county website
Neighborhood: Starcreek
Nearby homes
- $892,7006 bd7 ba4.6k sqft900 Greystone Dr, Allen, TX 75013Off Market
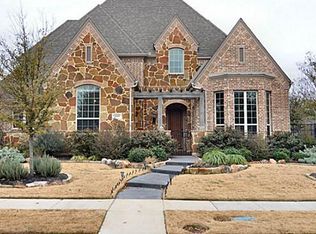
- $698,4004 bd3 ba3.2k sqft904 Greystone Dr, Allen, TX 75013Off Market
- $788,0005 bd4 ba3.8k sqft906 Greystone Dr, Allen, TX 75013Off Market
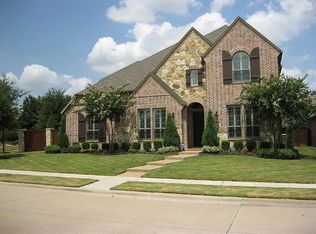
- $781,9004 bd3 ba3.6k sqft903 Foxworth Ct, Allen, TX 75013Off Market
- $899,0004 bd4 ba4k sqft901 Foxworth Ct, Allen, TX 75013For Sale
- $981,6005 bd4 ba4.3k sqft905 Foxworth Ct, Allen, TX 75013Off Market
- $650,2003 bd3 ba2.5k sqft903 Greystone Dr, Allen, TX 75013Off Market
- $1,000-- bd-- ba-- sqft906 W Stacy Rd, Allen, TX 75013Off Market
Nearby schools
GreatSchools rating
- 10/10Jenny Preston Elementary SchoolGrades: K-6Distance: 0.7 mi
- 10/10Walter & Lois Curtis Middle SchoolGrades: 7-8Distance: 3 mi
- 8/10Allen High SchoolGrades: 9-12Distance: 1.6 mi
Schools provided by the listing agent
- Elementary: Jenny Preston
- Middle: Curtis,Lowery Freshman Center
- High: Allen
- District: Allen ISD
Source: NTREIS. This data may not be complete. We recommend contacting the local school district to confirm school assignments for this home.
Get a cash offer in 3 minutes
Find out how much your home could sell for in as little as 3 minutes with a no-obligation cash offer.
Estimated market value
$759,200
Get a cash offer in 3 minutes
Find out how much your home could sell for in as little as 3 minutes with a no-obligation cash offer.
Estimated market value
$759,200
- Texas
- Collin County
- Allen
- 75013
- Starcreek
- 902 Greystone Dr
