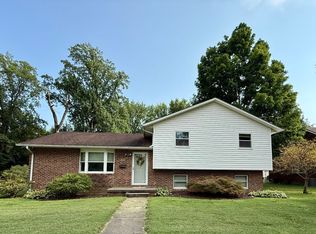
Fall in love with the space, setting, and location of this charming 2-bedroom, 2-bath home! Situated on two lots totaling just under .70 acres, this property offers a spacious yard and plenty of room to enjoy the outdoors. And when it's time to unwind, the gorgeous family room is the perfect place to relax and watch the sunset. Conveniently located directly across from Musgrove Park, you'll have recreation right at your doorstep. Walk to the park, enjoy a game of pickleball, take a swim, let the kids enjoy the playgrounds, or catch a baseball, softball, or soccer game. Inside, the home features a formal living room along with a spacious family room filled with an abundance of natural light and offering easy access to the deck. The primary bedroom includes a large attached en-suite with vanity, shower, and extra storage. The updated main bathroom provides plenty of space and functionality. The kitchen offers a convenient pass-through and dining area, with the laundry nearby. A large attached two-car garage provides plenty of room for vehicles and additional storage. Updates since 2021 include some replacement windows, entry doors, interior doors and trim, flooring, and an updated main bathroom. A spacious property with a fantastic location and plenty of room to enjoy-come see all this home has to offer!
For sale
$199,900
902 Hall St, Olney, IL 62450
2beds
1,691sqft
Single Family Residence
Built in 1985
0.69 Acres Lot
$236,300 Zestimate®
$118/sqft
$-- HOA
What's special
Gorgeous family roomSpacious yardLaundry nearby
- 16 hours
- 116
- 1
Zillow last checked:
Listing updated:
Listed by:
Brandy Piercefield 618-310-8526,
Racklin Realty Inc.
Source: My State MLS,MLS#: 11979672
Facts & features
Interior
Bedrooms & bathrooms
- Bedrooms: 2
- Bathrooms: 2
- Full bathrooms: 2
Rooms
- Room types: En Suite, Family Room, Kitchen, Laundry Room, Living Room, Master Bedroom
Basement
- Area: 0
Heating
- Gas, Forced Air
Cooling
- Central
Appliances
- Included: Dishwasher, Dryer, Refrigerator, Oven, Washer
Features
- Flooring: Carpet, Laminate, Vinyl
- Has basement: No
- Has fireplace: No
Interior area
- Total structure area: 1,691
- Total interior livable area: 1,691 sqft
- Finished area above ground: 1,691
Property
Parking
- Total spaces: 2
- Parking features: Driveway, Attached
- Garage spaces: 2
- Has uncovered spaces: Yes
Features
- Stories: 1
- Patio & porch: Covered Porch, Deck
Lot
- Size: 0.69 Acres
- Features: Corner
Details
- Parcel number: 000000000.0000002023.000
- Lease amount: $0
Construction
Type & style
- Home type: SingleFamily
- Property subtype: Single Family Residence
Materials
- Brick Siding
- Roof: Asphalt
Condition
- New construction: No
- Year built: 1985
- Major remodel year: 2021
Utilities & green energy
- Electric: Amps(0)
- Sewer: Municipal
- Water: Municipal
- Utilities for property: Naturl Gas Available
Community & HOA
HOA
- Has HOA: No
Location
- Region: Olney
Financial & listing details
- Price per square foot: $118/sqft
- Tax assessed value: $61,421
- Annual tax amount: $4,208
- Date on market: 9/15/2026
- Date available: 09/14/2026
- Listing agreement: Exclusive
Estimated market value
$236,300
$217,000 - $255,000
$2,042/mo
Price history
| Date | Event | Price |
|---|---|---|
| 9/15/2026 | Listed for sale | $199,900$118/sqft |
Source: My State MLS #11979672 Report a problem | ||
| 7/29/2022 | Sold | $199,900$118/sqft |
Source: Agent Provided Report a problem | ||
Public tax history
| Year | Property taxes | Tax assessment |
|---|---|---|
| 2024 | $4,208 +6.3% | $61,421 +8% |
| 2023 | $3,959 +5.8% | $56,872 +8% |
| 2022 | $3,744 +49.4% | $52,660 +23.4% |
| 2021 | $2,506 -29.9% | $42,667 -22.3% |
| 2020 | $3,578 -1% | $54,941 |
| 2019 | $3,612 -9.3% | $54,941 |
| 2018 | $3,985 +1.8% | $54,941 +1% |
| 2017 | $3,914 +4.6% | $54,397 +5% |
| 2016 | $3,742 +352.2% | $51,807 +4% |
| 2015 | $828 +2.4% | $49,814 +2% |
| 2014 | $808 -7.2% | $48,837 +9.2% |
| 2013 | $871 +0.5% | $44,723 |
| 2011 | $866 +0.9% | $44,723 -1% |
| 2010 | $858 | $45,175 |
Find assessor info on the county website
Monthly payment
Est. payment
Payment breakdown
Explore the cost of this home by adjusting the details. Changes won't be saved.Climate risks
Neighborhood: 62450
Nearby schools
Schools provided by the listing agent
- District: 000000
Source: My State MLS. This data may not be complete. We recommend contacting the local school district to confirm school assignments for this home.

Similar homes
- $199,9003 bd2 ba1.5k sqft1401 Jason Ln, Olney, IL 62450For Sale
 MLS ID #11938407, Tara Racklin, Racklin Realty Inc.. My State MLS
 - $219,9004 bd3 ba2.3k sqft435 E North Ave, Olney, IL 62450For Sale
 MLS ID #11933514, Michelle Kauble, Racklin Realty Inc.. My State MLS
 - $120,0004 bd1 ba1.8k sqft1103 W Mack Ave, Olney, IL 62450For Sale
 MLS ID #202637996, Tyler Simmons, KLEIN RLTY&AUCTION, INC.. IRMLS
 - $209,5003 bd2 ba1.4k sqft433 W Elm St, Olney, IL 62450For Sale
 MLS ID #11895069, Jeff Tyler, Tyler Realty. My State MLS
