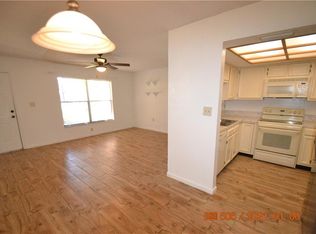
Wow! Nestled deep within the gated Hammock Pines condo community, in a secluded and tranquil area is this lovely, updated 2 bed/2 bath retreat. This beautifully maintained property will absolutely entice you the second you drive through the gates. With a community pool and clubhouse, which is located in close proximity to your unit, you will not want to miss the opportunity to make this one yours! As you enter the front door of your unit, you’ll be able to see all the way through to the screened-in lanai. To your right is the kitchen with ample dark wood cabinetry and granite counters. There is an opening into the great room that is a great breakfast bar area and over the double stainless steel inlaid sink is a deep garden window that overlooks the side yard. As an end unit condo, you get the bonus of having extra windows, which makes your home extra light and bright. The great room has a wonderful hanging light for your dining table and there is a ceiling fan with light in your living room area. The sliders to your screened in lanai will allow you to bring the outside in during when the Florida weather is best - this way you can enjoy living the Florida lifestyle no matter where you are in your home! Off at the front of the unit is your second bedroom with an oversized and deep wall closet and the second bathroom has a tub shower combination and an updated vanity. There is ceramic tile wood like flooring throughout the entire property, and you also have a stackable washer and dryer in your laundry closet in the hallway. Off the great room is your primary suite, which has a walk-in closet plus a deep linen closet with shelves. Your en suite bath has a step in shower with a built-in corner seat and an updated vanity. There is private sliding door access to the screened-in lanai, too. The lanai also has a locked storage closet that is ample in size for your overflow storage needs. This community is located very near US Highway 19, restaurants, shopping, and the beaches . Do not wait - come and see this beautiful condo today!
Sold for $236,500
$236,500
902 HAMMOCK PINE BOULEVARD #902, CLEARWATER, FL 33761
2beds
1,030sqft
Condominium
Built in 1985
-- sqft lot
$215,200 Zestimate®
$230/sqft
$1,911 Estimated rent
Home value
$215,200
$200,000 - $232,000
$1,911/mo
Zestimate® history
Owner options
List your home for rent
$1,911/mo
Rent Zestimate®
Find your next renter with Zillow Rental Manager. Plus, with online applications, you can quickly screen prospective tenants – for free.
$1,911/mo
Rent Zestimate®
Refinance and save
$2,261/mo
Est. payment
Refinancing to a lower rate could help reduce your monthly payments and save thousands over the life of the loan.
$2,261/mo
Est. payment
Explore your selling options
Work with a Zillow partner agent
Leverage their expertise and Zillow's premium Showcase listings to get your home seen by more buyers.
Get startedList with your own agent
Get your home in front of millions of buyers by listing it on Zillow.
Learn how to do itSell it yourself
Take full control of how buyers see your home on Zillow by listing For Sale by Owner (FSBO).
List your homeWhat's special
Private sliding doorCeramic tile woodDeep wall closetPrimary suiteScreened-in lanaiGreat breakfast bar areaStackable washer
Zillow last checked:
Listing updated:
Listed by:
Vanessa Leonard 727-647-2706,
KELLER WILLIAMS REALTY- PALM H 727-772-0772
Bought with:
Iryna Karavan, 3273116
BHHS FLORIDA PROPERTIES GROUP
Source: Stellar MLS,MLS#: U8228811 Originating MLS: Pinellas Suncoast
Originating MLS: Pinellas Suncoast
Facts & features
Interior
Bedrooms & bathrooms
- Bedrooms: 2
- Bathrooms: 2
- Full bathrooms: 2
Primary bedroom
- Features: Walk-In Closet(s)
- Level: First
- Dimensions: 13x12.7
Great room
- Level: First
- Dimensions: 29x13
Kitchen
- Level: First
- Dimensions: 8.8x10.5
Heating
- Central
Cooling
- Central Air
Appliances
- Included: Dishwasher, Disposal, Dryer, Microwave, Range, Refrigerator, Washer
- Laundry: Laundry Closet
Features
- Ceiling Fan(s), Living Room/Dining Room Combo, Solid Wood Cabinets, Stone Counters, Walk-In Closet(s)
- Flooring: Ceramic Tile
- Doors: Sliding Doors
- Has fireplace: No
- Common walls with other units/homes: Corner Unit,End Unit
Interior area
- Total structure area: 1,030
- Total interior livable area: 1,030 sqft
Property
Parking
- Parking features: Guest
Features
- Levels: One
- Stories: 1
Details
- Parcel number: 192816353760050902
- Special conditions: None
Construction
Type & style
- Home type: Condo
- Property subtype: Condominium
Materials
- Block
- Foundation: Slab
- Roof: Tile
Condition
- Completed
- New construction: No
- Year built: 1985
Utilities & green energy
- Sewer: Public Sewer
- Water: Public
- Utilities for property: Cable Connected, Electricity Connected, Sewer Connected, Water Connected
Community & HOA
Community
- Features: Buyer Approval Required, Gated Community - No Guard, Pool, Sidewalks
- Pet fee: $0 monthly
- Subdivision: HAMMOCK PINE VILLAGE
HOA
- Has HOA: No
- Amenities included: Gated, Pool
- Services included: Cable TV, Common Area Taxes, Community Pool, Reserve Fund, Internet, Maintenance Structure, Maintenance Grounds, Pool Maintenance, Sewer, Trash, Water
- HOA fee: $520 monthly
Location
- Region: Clearwater
Financial & listing details
- Price per square foot: $230/sqft
- Tax assessed value: $202,402
- Annual tax amount: $3,507
- Date on market: 2/2/2024
- Cumulative days on market: 48 days
- Listing terms: Cash,Conventional
- Ownership: Condominium
- Total actual rent: 0
- Electric utility on property: Yes
- Road surface type: Asphalt
Price history
| Date | Event | Price |
|---|---|---|
| 5/17/2024 | Sold | $236,500-5.4%$230/sqft |
Source:  Stellar MLS #U8228811 Report a problem Stellar MLS #U8228811 Report a problem | ||
| 3/24/2024 | Pending sale | $249,900$243/sqft |
Source: Stellar MLS #U8228811 Report a problem | ||
| 3/14/2024 | Price change | $249,900-1%$243/sqft |
Source: Stellar MLS #U8228811 Report a problem | ||
| 3/8/2024 | Price change | $252,500-0.9%$245/sqft |
Source: Stellar MLS #U8228811 Report a problem | ||
| 2/22/2024 | Price change | $254,900-1.6%$247/sqft |
Source: Stellar MLS #U8228811 Report a problem | ||
| 2/9/2024 | Price change | $259,000-2.3%$251/sqft |
Source: Stellar MLS #U8228811 Report a problem | ||
| 2/3/2024 | Listed for sale | $265,000+76.7%$257/sqft |
Source: Stellar MLS #U8228811 Report a problem | ||
| 6/17/2020 | Sold | $150,000+72.4%$146/sqft |
Source: Public Record Report a problem | ||
| 6/5/2015 | Sold | $87,000-5.3%$84/sqft |
Source: Public Record Report a problem | ||
| 5/7/2015 | Pending sale | $91,900$89/sqft |
Source: RE/MAX REALTEC GROUP #U7733821 Report a problem | ||
| 4/22/2015 | Listed for sale | $91,900$89/sqft |
Source: RE/MAX REALTEC GROUP #U7733821 Report a problem | ||
Public tax history
| Year | Property taxes | Tax assessment |
|---|---|---|
| 2025 | $2,871 -16.7% | $202,402 +3% |
| 2024 | $3,446 -1.7% | $196,577 +2.9% |
| 2023 | $3,507 +19.6% | $191,009 +22.4% |
| 2022 | $2,932 +336.6% | $156,050 +119.6% |
| 2021 | $672 -1% | $71,068 +1.4% |
| 2020 | $678 -1.7% | $70,087 +2.3% |
| 2019 | $690 | $68,511 +1.9% |
| 2018 | $690 -0.5% | $67,234 +2.1% |
| 2017 | $694 -0.8% | $65,851 +2.1% |
| 2016 | $699 -54.1% | $64,497 -4% |
| 2015 | $1,524 +3.4% | $67,166 +0.7% |
| 2014 | $1,474 +10.7% | $66,701 +17% |
| 2013 | $1,331 +14.6% | $56,988 +8.2% |
| 2012 | $1,162 | $52,656 -3.7% |
| 2011 | -- | $54,683 -20.2% |
| 2010 | -- | $68,526 -16.8% |
| 2009 | -- | $82,328 -19% |
| 2008 | $2,035 | $101,600 -17.8% |
| 2007 | -- | $123,600 +24.5% |
| 2005 | -- | $99,300 +25.4% |
| 2004 | $1,783 +11.9% | $79,200 +14% |
| 2003 | $1,593 +25.3% | $69,500 +14.5% |
| 2002 | $1,272 | $60,700 +9.6% |
| 2001 | $1,272 +6% | $55,400 +2.8% |
| 2000 | $1,200 | $53,900 |
Find assessor info on the county website
Neighborhood: 33761
Nearby homes
- $144,1001 bd1 ba645 sqft904 Hammock Pine Blvd #904, Clearwater, FL 33761Off Market
- $150,4001 bd1 ba750 sqft912 Hammock Pine Blvd #912, Clearwater, FL 33761Off Market

- $--1 bd1 ba720 sqft911 Hammock Pine Blvd #911, Clearwater, FL 33761Off Market
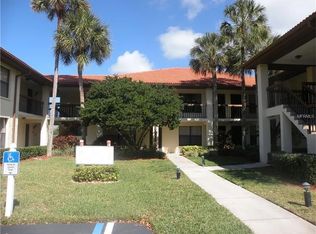
- $193,400-- bd-- ba1.1k sqft901 Hammock Pine Blvd, Clearwater, FL 33761Off Market
- $141,600-- bd-- ba750 sqft903 Hammock Pine Blvd, Clearwater, FL 33761Off Market
- $123,400-- bd-- ba645 sqft904 Hammock Pine Blvd, Clearwater, FL 33761Off Market
- $148,0001 bd1 ba750 sqft905 Hammock Pine Blvd, Clearwater, FL 33761Off Market
- $230,4002 bd2 ba1k sqft906 Hammock Pine Blvd #906, Clearwater, FL 33761Off Market
Nearby schools
GreatSchools rating
- 8/10Curlew Creek Elementary SchoolGrades: PK-5Distance: 1.9 mi
- 5/10Palm Harbor Middle SchoolGrades: 6-8Distance: 3 mi
- 5/10Countryside High SchoolGrades: PK,9-12Distance: 1.2 mi
Schools provided by the listing agent
- Elementary: Curlew Creek Elementary-PN
- Middle: Palm Harbor Middle-PN
- High: Countryside High-PN
Source: Stellar MLS. This data may not be complete. We recommend contacting the local school district to confirm school assignments for this home.
Get a cash offer in 3 minutes
Find out how much your home could sell for in as little as 3 minutes with a no-obligation cash offer.
Estimated market value
$215,200
Get a cash offer in 3 minutes
Find out how much your home could sell for in as little as 3 minutes with a no-obligation cash offer.
Estimated market value
$215,200
- Florida
- Pinellas County
- Clearwater
- 33761
- 902 HAMMOCK PINE BOULEVARD Unit 902
Nearby cities
Nearby neighborhoods
Nearby zip codes
Other Clearwater Topics
