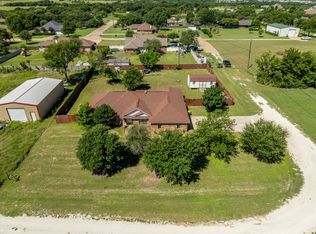
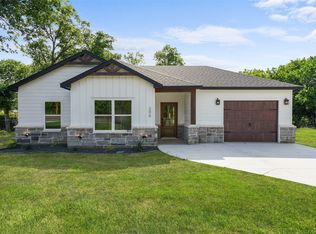
Experience the perfect blend of modern comfort and country living in this brand-new home situated on 1 acre! This 4-bedroom, 3-bathroom residence offers 2,000 sq ft of thoughtfully designed living space with an open concept floor plan that’s ideal for family gatherings and entertaining. Step inside to find a bright and airy layout with a spacious living area that seamlessly flows into the kitchen and dining spaces. The kitchen features sleek finishes, plenty of cabinetry, and a large island that serves as the centerpiece for both meal prep and casual dining. The private primary suite offers a relaxing retreat complete with a large walk-in closet and a beautifully finished en-suite bathroom. Three additional bedrooms provide ample space for family, guests, or a home office. Enjoy the peace and quiet of country life with wide-open views and room to breathe, while still being just a short drive to schools, shopping, and amenities. With 1 acre of land, there’s plenty of space for outdoor living, gardening, or even future additions like a workshop or pool. This new build offers the best of both worlds—modern design paired with the tranquility of country living. Don’t miss your chance to make it yours!
For sale
Price cut: $15K (6/18)
$370,000
902 Hcr 4358, Hillsboro, TX 76645
4beds
2,000sqft
Single Family Residence
Built in 2025
1 Acres Lot
$-- Zestimate®
$185/sqft
$-- HOA
What's special
- 297 days |
- 307 |
- 22 |
Zillow last checked:
Listing updated:
Listed by:
Mandy Nichols 0708342 817-583-1145,
Brixstone Real Estate 817-291-2983,
Lizbeth Martinez 0730293 817-231-9694,
Brixstone Real Estate
Source: NTREIS,MLS#: 21070611
Facts & features
Interior
Bedrooms & bathrooms
- Bedrooms: 4
- Bathrooms: 3
- Full bathrooms: 3
Primary bedroom
- Features: Ceiling Fan(s), En Suite Bathroom, Walk-In Closet(s)
- Level: First
- Dimensions: 14 x 14
Bedroom
- Features: Ceiling Fan(s)
- Level: First
- Dimensions: 11 x 13
Bedroom
- Features: Ceiling Fan(s)
- Level: First
- Dimensions: 11 x 13
Bedroom
- Features: Ceiling Fan(s)
- Level: First
- Dimensions: 10 x 13
Living room
- Level: First
- Dimensions: 22 x 10
Heating
- Central, Electric
Cooling
- Central Air, Ceiling Fan(s), Electric
Appliances
- Included: Dishwasher, Electric Range, Disposal, Microwave
Features
- Granite Counters, Kitchen Island, Open Floorplan, Pantry
- Flooring: Ceramic Tile, Luxury Vinyl Plank
- Has basement: No
- Number of fireplaces: 1
- Fireplace features: Living Room, Wood Burning
Interior area
- Total interior livable area: 2,000 sqft
Video & virtual tour
Property
Parking
- Total spaces: 1
- Parking features: Door-Single
- Attached garage spaces: 1
Features
- Levels: One
- Stories: 1
- Patio & porch: Covered
- Pool features: None
- Fencing: Wire
Lot
- Size: 1 Acres
- Features: Acreage
Details
- Parcel number: 396712
Construction
Type & style
- Home type: SingleFamily
- Architectural style: Traditional,Detached
- Property subtype: Single Family Residence
Materials
- Brick
- Foundation: Slab
- Roof: Shingle
Condition
- Year built: 2025
Utilities & green energy
- Sewer: Aerobic Septic, Septic Tank
- Water: Community/Coop
- Utilities for property: Electricity Available, Electricity Connected, Septic Available, Separate Meters, Water Available
Community & HOA
Community
- Security: Carbon Monoxide Detector(s)
- Subdivision: Mariscal De La Pradera
HOA
- Has HOA: No
Location
- Region: Hillsboro
Financial & listing details
- Price per square foot: $185/sqft
- Date on market: 9/26/2025
- Cumulative days on market: 299 days
- Listing terms: Cash,Conventional,FHA,VA Loan
- Road surface type: Gravel
Estimated market value
Not available
Estimated sales range
Not available
$2,575/mo
Price history
| Date | Event | Price |
|---|---|---|
| 6/18/2026 | Price change | $370,000-3.9%$185/sqft |
Source: NTREIS #21070611 Report a problem | ||
| 1/8/2026 | Price change | $385,000-2.5%$193/sqft |
Source: NTREIS #21070611 Report a problem | ||
| 9/26/2025 | Listed for sale | $394,999$197/sqft |
Source: NTREIS #21070611 Report a problem | ||
Public tax history
Tax history is unavailable.
Monthly payment
Est. payment
Payment breakdown
Explore the cost of this home by adjusting the details. Changes won't be saved.Climate risks
Neighborhood: 76645
Nearby schools
GreatSchools rating
- 4/10Milford SchoolGrades: PK-12Distance: 3.6 mi
Schools provided by the listing agent
- Elementary: Milford
- Middle: Milford
- High: Milford
- District: Milford ISD
Source: NTREIS. This data may not be complete. We recommend contacting the local school district to confirm school assignments for this home.
- $--194.15 Acres174 Hcr #4363, Milford, TX 76670Sold

- $--5 bd4 ba2.4k sqft806 Hcr #4358, Hillsboro, TX 76645Sold

- $877,600-- bd-- ba5.6k sqft965 Hcr 4358, Hillsboro, TX 76645Off Market
- $631,300-- bd-- ba-- sqft965 Hcr 4358, Hillsboro, TX 76645Off Market
- $393,800-- bd3 ba638 sqft1650 State Highway 77, Hillsboro, TX 76645Off Market
- $399,400-- bd-- ba-- sqft1658 State Highway 77, Hillsboro, TX 76645Off Market
- $48,850-- bd-- ba1.9k sqft1658 State Highway 77, Hillsboro, TX 76645Off Market
- $--20 AcresHwy 77, Hillsboro, TX 76645Off Market
A local agent can set up tours, give advice and negotiate with sellers.
A local lender can help you make sure your offer is ready when you are.
Similar homes
- $345,0003 bd2 ba2k sqft6209 State Highway 171, Hillsboro, TX 76645For Sale
 MLS ID #21239479, Lacey Whitehouse. NTREIS
 - $375,0003 bd2 ba1.2k sqft199 Hill County Rd #4434, Itasca, TX 76055For Sale
 MLS ID #21280437, Lisbeth Arias. NTREIS
 - $368,7003 bd2 ba1.4k sqft330 Fm 3147, Itasca, TX 76055New Construction
 MLS ID #21245419, Stacy Cato. NTREIS
 - $307,5003 bd2 ba1.3k sqft206 S Fm 308, Milford, TX 76670For Sale
 MLS ID #21240582, Victoria Felix. NTREIS
 - $420,0005 bd3 ba2.3k sqft15720 W Highway 22, Blooming Grove, TX 76626For SaleMLS ID #21226082, Robert Phipps. NTREIS
- $370,0003 bd2 ba1.8k sqft704 Carmen Ana Ave, Grandview, TX 76050For SaleMLS ID #21326140, Samantha Mejia. NTREIS
- $349,9993 bd2 ba1.4k sqft2825 Fm 876, Waxahachie, TX 75167For SaleMLS ID #21225800, Eric Janszen. NTREIS
- $261,9903 bd3 ba1.5k sqft820 Kings Way, Hillsboro, TX 76645New ConstructionMLS ID #21333111, Stephen Kahn. NTREIS
- $287,9905 bd2 ba1.8k sqft822 Kings Way, Hillsboro, TX 76645New ConstructionMLS ID #21318740, Stephen Kahn. NTREIS
- $324,9003 bd2 ba1.5k sqft124 Chambers Creek Cir, Maypearl, TX 76064For SaleMLS ID #21310905, Justin Pirtle. NTREIS
- $236,9904 bd2 ba1.5k sqft311 Hudson Ln, Milford, TX 76670New ConstructionMLS ID #21326934, Ben Caballero. NTREIS
- $275,0004 bd3 ba2.7k sqft620 E Elm St, Hillsboro, TX 76645For SaleMLS ID #21171430, Jessica Clayton. NTREIS
- $349,9004 bd2 ba1.8k sqft130 Abbott Ave, Covington, TX 76636For SaleMLS ID #21198631, Cynthia Buck. NTREIS
- $265,9904 bd2 ba1.6k sqft813 Cascade Dr, Hillsboro, TX 76645New ConstructionMLS ID #21326344, Ben Caballero. NTREIS
- $419,9004 bd3 ba2.1k sqft505 Trice St, Maypearl, TX 76064For SaleMLS ID #21261628, Telina Williams. NTREIS
- $239,9003 bd2 ba1.2k sqft309 Francis St, Hillsboro, TX 76645For SaleMLS ID #21327464, Mauro Ahumada. NTREIS
- $272,9904 bd2 ba1.6k sqft804 Kings Way, Hillsboro, TX 76645New ConstructionMLS ID #21318660, Stephen Kahn. NTREIS
- $309,5003 bd2 ba1.6k sqft312 Matthew St, Hillsboro, TX 76645For SaleMLS ID #21272002, Callie Farr. NTREIS
- $227,0002 bd1 ba1.3k sqft411 Craig St, Hillsboro, TX 76645For SaleMLS ID #21322305, Taylor Minyard. NTREIS
- $234,9904 bd2 ba1.5k sqft341 Hudson Ln, Milford, TX 76670New ConstructionMLS ID #21320358, Ben Caballero. NTREIS
