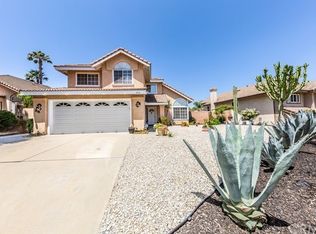
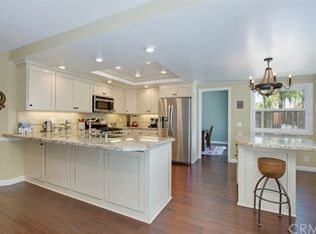
Discover your ideal home at 902 Highland View Dr, nestled in the tranquil Sierra Del Oro neighborhood of Corona. This thoughtfully designed 4-bedroom, 3-bathroom residence spans 2,216 square feet, offering a harmonious blend of comfort and functionality. Upon entering, you're welcomed by soaring ceilings and abundant natural light that accentuate the open floor plan. The spacious living and dining areas provide ample room for both everyday living and entertaining. The well-appointed kitchen features granite counter-tops, custom cabinetry, beautiful back-splash and premium appliances, catering to your culinary needs. Adjacent to the kitchen, the family room with a cozy fireplace offers a perfect space for relaxation. Upstairs, the primary suite serves as a private retreat with excellent views of the surrounding hillside, complete with a spacious bedroom, walk-in closet, and an en-suite bathroom featuring a soaking tub and separate shower. Three additional bedrooms and a full bathroom accommodate family and guests comfortably. Step outside to the backyard, where a serene setting awaits. The outdoor space is low maintenance and ideal for hosting gatherings or enjoying quiet moments with views of the nearby hills. Additional features include an attached three-car garage providing ample storage and parking space. The home is conveniently located near shopping and dining options as well as freeways and toll roads. Don't miss the opportunity to make this exceptional property your new home.
Sold for $894,000
Listing Provided by: Canyon Realty
Bought with: New Star Realty & Investment
$894,000
902 Highland View Dr, Corona, CA 92882
4beds
2,216sqft
Single Family Residence
Built in 1988
5,663 Square Feet Lot
$896,400 Zestimate®
$403/sqft
$4,180 Estimated rent
Home value
$896,400
$816,000 - $986,000
$4,180/mo
Zestimate® history
Owner options
List your home for rent
$4,180/mo
Rent Zestimate®
Find your next renter with Zillow Rental Manager. Plus, with online applications, you can quickly screen prospective tenants – for free.
$4,180/mo
Rent Zestimate®
Refinance and save
$5,604/mo
Est. payment
Refinancing to a lower rate could help reduce your monthly payments and save thousands over the life of the loan.
$5,604/mo
Est. payment
Explore your selling options
Work with a Zillow partner agent
Leverage their expertise and Zillow's premium Showcase listings to get your home seen by more buyers.
Get startedList with your own agent
Get your home in front of millions of buyers by listing it on Zillow.
Learn how to do itSell it yourself
Take full control of how buyers see your home on Zillow by listing For Sale by Owner (FSBO).
List your homeWhat's special
Abundant natural lightCustom cabinetrySoaring ceilingsOpen floor planSeparate showerPremium appliancesGranite counter-tops
Zillow last checked:
Listing updated:
Listing Provided by:
Brian Kidd DRE #01901810 714-404-8152,
Canyon Realty
Bought with:
Soya Yoon, DRE #02097142
New Star Realty & Investment
Source: CRMLS,MLS#: OC25123644 Originating MLS: California Regional MLS
Originating MLS: California Regional MLSFacts & features
Interior
Bedrooms & bathrooms
- Bedrooms: 4
- Bathrooms: 3
- Full bathrooms: 3
- Main level bathrooms: 1
- Main level bedrooms: 1
Bedroom
- Features: Bedroom on Main Level
Bathroom
- Features: Dual Sinks, Full Bath on Main Level, Soaking Tub
Kitchen
- Features: Granite Counters
Heating
- Central
Cooling
- Central Air
Appliances
- Included: Electric Range, Gas Range
- Laundry: Laundry Room
Features
- Breakfast Area, Eat-in Kitchen, Bedroom on Main Level
- Flooring: Carpet, Tile
- Has fireplace: Yes
- Fireplace features: Family Room
- Common walls with other units/homes: No Common Walls
Interior area
- Total interior livable area: 2,216 sqft
Property
Parking
- Total spaces: 6
- Parking features: Door-Multi, Direct Access, Garage
- Attached garage spaces: 3
- Uncovered spaces: 3
Accessibility
- Accessibility features: None
Features
- Levels: Two
- Stories: 2
- Entry location: Ground
- Patio & porch: Deck, Patio
- Pool features: None
- Spa features: None
- Fencing: Block,Wrought Iron
- Has view: Yes
- View description: Hills
Lot
- Size: 5,663 sqft
- Features: 0-1 Unit/Acre
Details
- Parcel number: 102431007
- Special conditions: Standard
Construction
Type & style
- Home type: SingleFamily
- Property subtype: Single Family Residence
Materials
- Foundation: Slab
- Roof: Tile
Condition
- Turnkey
- New construction: No
- Year built: 1988
Utilities & green energy
- Sewer: Public Sewer
- Water: Public
- Utilities for property: Cable Connected, Electricity Connected, Natural Gas Connected, Phone Connected, Sewer Connected, Water Connected
Community & neighborhood
Security
- Security features: Carbon Monoxide Detector(s), Smoke Detector(s)
Community
- Community features: Foothills, Hiking, Street Lights, Suburban, Sidewalks
Location
- Region: Corona
- Subdivision: Highlands At Sierra Del Oro
Other
Other facts
- Listing terms: Cash,Cash to New Loan,Conventional,FHA,VA Loan
- Road surface type: Paved
Price history
| Date | Event | Price |
|---|---|---|
| 9/25/2025 | Sold | $894,000-0.6%$403/sqft |
Source:  CRMLS #OC25123644 Report a problem CRMLS #OC25123644 Report a problem | ||
| 9/2/2025 | Pending sale | $899,000$406/sqft |
Source: CRMLS #OC25123644 Report a problem | ||
| 8/6/2025 | Price change | $899,000-2.2%$406/sqft |
Source: CRMLS #OC25123644 Report a problem | ||
| 7/15/2025 | Price change | $919,000-2.2%$415/sqft |
Source: CRMLS #OC25123644 Report a problem | ||
| 6/5/2025 | Listed for sale | $939,900+312.2%$424/sqft |
Source: CRMLS #OC25123644 Report a problem | ||
| 4/14/2000 | Sold | $228,000$103/sqft |
Source: Public Record Report a problem | ||
Public tax history
| Year | Property taxes | Tax assessment |
|---|---|---|
| 2025 | $4,549 +2.9% | $350,396 +2% |
| 2024 | $4,420 +1.2% | $343,527 +2% |
| 2023 | $4,367 +1.6% | $336,792 +2% |
| 2022 | $4,298 +1.8% | $330,189 +2% |
| 2021 | $4,223 +1% | $323,716 +1% |
| 2020 | $4,183 +2% | $320,397 +2% |
| 2019 | $4,100 +2.3% | $314,116 +2% |
| 2018 | $4,009 +2.5% | $307,958 +2% |
| 2017 | $3,913 | $301,920 +2% |
| 2016 | $3,913 +3.4% | $296,001 +1.5% |
| 2015 | $3,786 +3.4% | $291,557 +2% |
| 2014 | $3,660 | $285,848 +0.5% |
| 2013 | -- | $284,559 +2% |
| 2012 | -- | $278,981 +2% |
| 2011 | -- | $273,512 +0.8% |
| 2010 | -- | $271,471 -0.2% |
| 2009 | -- | $272,118 +2% |
| 2008 | -- | $266,783 +2% |
| 2007 | -- | $261,553 +2% |
| 2006 | -- | $256,425 +2% |
| 2005 | -- | $251,398 +3.9% |
| 2003 | -- | $241,954 +2% |
| 2002 | -- | $237,211 +2% |
| 2001 | $3,490 -1.3% | $232,560 -1% |
| 2000 | $3,537 | $235,000 |
Find assessor info on the county website
Neighborhood: Sierra del Oro


Nearby schools
GreatSchools rating
- 8/10Prado View Elementary SchoolGrades: K-6Distance: 0.7 mi
- 7/10Cesar Chavez AcademyGrades: K-8Distance: 1.6 mi
- 6/10Corona High SchoolGrades: 9-12Distance: 2.8 mi
Schools provided by the listing agent
- Elementary: Prado View
- Middle: Cesar Chavez
- High: Corona
Source: CRMLS. This data may not be complete. We recommend contacting the local school district to confirm school assignments for this home.
Get a cash offer in 3 minutes
Find out how much your home could sell for in as little as 3 minutes with a no-obligation cash offer.
Estimated market value
$896,400
Get a cash offer in 3 minutes
Find out how much your home could sell for in as little as 3 minutes with a no-obligation cash offer.
Estimated market value
$896,400
- California
- Riverside County
- Corona
- 92882
- Sierra del Oro
- 902 Highland View Dr
Nearby cities
Nearby neighborhoods
Nearby zip codes
Other Corona Topics
