
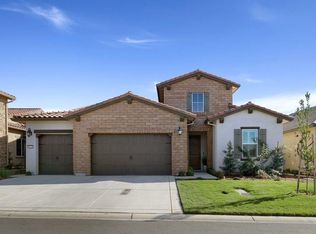
This single-story floorplan features approximately 3,064 square feet of living space with three bedrooms, three and one-half bathrooms and two-car bay garage with extra storage space. This floorplan boasts maximizes livable space through an open-concept layout. The kitchen is a chef's dream with a center island and spacious walk-in pantry or wine room. This functional space connects effortlessly to the great room with fireplace, nook and dining area. Additionally the covered patio provides an extension to the outdoors and more room for families to relax and entertain. The master's suite provides a linen room, generously-sized walk-in closet and master bath with high-end details. Two secondary bathrooms are located towards the front both include an en-suite bathroom. By the entry is a small space perfect for a study or home office.
This property is off market, which means it's not currently listed for sale or rent on Zillow. This may be different from what's available on other websites or public sources.