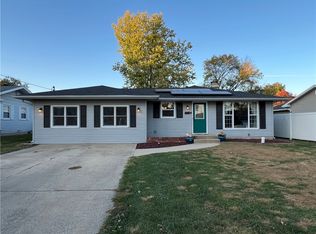
Welcome home to this charming 3-bedroom, 1.5-bath property nestled in a peaceful, well-established neighborhood filled with mature shade trees. From the moment you arrive, you’ll appreciate the inviting curb appeal and quiet surroundings. Inside, the home offers a cozy living space that’s perfect for relaxing or entertaining, with natural light that fills every room. The shaded yard provides a wonderful place for outdoor gatherings or enjoying a quiet morning coffee. Conveniently located close to schools, shopping, dining, and parks — this home offers both comfort and convenience in one of the area’s most desirable neighborhoods.
Sold for $141,000
$141,000
902 Holiday Dr, Effingham, IL 62401
3beds
1,008sqft
Single Family Residence
Built in 1970
10,454 Square Feet Lot
$147,100 Zestimate®
$140/sqft
$1,421 Estimated rent
Home value
$147,100
Estimated sales range
Not available
$1,421/mo
Zestimate® history
Owner options
List your home for rent
$1,421/mo
Rent Zestimate®
Find your next renter with Zillow Rental Manager. Plus, with online applications, you can quickly screen prospective tenants – for free.
$1,421/mo
Rent Zestimate®
Refinance and save
$1,029/mo
Est. payment
Refinancing to a lower rate could help reduce your monthly payments and save thousands over the life of the loan.
$1,029/mo
Est. payment
Explore your selling options
Work with a Zillow partner agent
Leverage their expertise and Zillow's premium Showcase listings to get your home seen by more buyers.
Get startedList with your own agent
Get your home in front of millions of buyers by listing it on Zillow.
Learn how to do itSell it yourself
Take full control of how buyers see your home on Zillow by listing For Sale by Owner (FSBO).
List your homeWhat's special
Zillow last checked:
Listing updated:
Listed by:
Courtney Kidd 217-347-0404,
RE/MAX Key Advantage
Bought with:
Julie Jamerson, 475131221
RE/MAX Key Advantage
Source: CIBR,MLS#: 6255928 Originating MLS: Central Illinois Board Of REALTORS
Originating MLS: Central Illinois Board Of REALTORSFacts & features
Interior
Bedrooms & bathrooms
- Bedrooms: 3
- Bathrooms: 2
- Full bathrooms: 1
- 1/2 bathrooms: 1
Bedroom
- Description: Flooring: Carpet
- Level: Main
- Dimensions: 10.9 x 10.4
Bedroom
- Description: Flooring: Carpet
- Level: Main
- Dimensions: 10.8 x 9.2
Bedroom
- Description: Flooring: Carpet
- Level: Main
- Dimensions: 11.7 x 9.9
Other
- Features: Tub Shower
- Level: Main
Half bath
- Level: Main
Kitchen
- Description: Flooring: Vinyl
- Level: Main
- Dimensions: 15.3 x 11.7
Living room
- Description: Flooring: Carpet
- Level: Main
- Dimensions: 18.3 x 11.3
Heating
- Electric
Cooling
- Central Air
Appliances
- Included: Dryer, Electric Water Heater, Oven, Range, Refrigerator, Washer
- Laundry: Main Level
Features
- Main Level Primary
- Basement: Crawl Space
- Has fireplace: No
Interior area
- Total structure area: 1,008
- Total interior livable area: 1,008 sqft
- Finished area above ground: 1,008
Property
Parking
- Total spaces: 1
- Parking features: Carport
- Carport spaces: 1
Accessibility
- Accessibility features: Wheelchair Access
Features
- Levels: One
- Stories: 1
- Patio & porch: Patio
- Exterior features: Fruit Trees, Handicap Accessible, Shed
Lot
- Size: 10,454 Square Feet
- Dimensions: 70 x 148
Details
- Additional structures: Shed(s)
- Parcel number: 0316001038
- Zoning: RES
- Special conditions: None
Construction
Type & style
- Home type: SingleFamily
- Architectural style: Ranch
- Property subtype: Single Family Residence
Materials
- Steel
- Foundation: Crawlspace
- Roof: Asphalt
Condition
- Year built: 1970
Utilities & green energy
- Sewer: Public Sewer
- Water: Public
Community & HOA
Community
- Subdivision: Northmore Heights
Location
- Region: Effingham
Financial & listing details
- Price per square foot: $140/sqft
- Tax assessed value: $111,360
- Annual tax amount: $2,508
- Date on market: 12/15/2025
- Road surface type: Concrete
Price history
| Date | Event | Price |
|---|---|---|
| 12/15/2025 | Sold | $141,000$140/sqft |
Source:  CIBR #6255928 Report a problem CIBR #6255928 Report a problem | ||
Public tax history
| Year | Property taxes | Tax assessment |
|---|---|---|
| 2024 | $2,508 +9.2% | $37,120 +10% |
| 2023 | $2,297 +6.5% | $33,740 +9% |
| 2022 | $2,156 -3% | $30,960 +1% |
| 2021 | $2,223 | $30,650 +2.9% |
| 2020 | -- | $29,790 +1% |
| 2019 | $2,141 +3.3% | $29,490 +4% |
| 2018 | $2,072 +1.7% | $28,360 +2% |
| 2017 | $2,037 | $27,810 +3% |
| 2016 | -- | $27,000 +3% |
| 2015 | -- | $26,210 +3% |
| 2014 | -- | $25,450 +2% |
| 2013 | -- | $24,950 +1.5% |
| 2012 | -- | $24,580 |
| 2010 | -- | $24,580 +1% |
| 2009 | -- | $24,340 |
Find assessor info on the county website
Neighborhood: 62401
Nearby homes
- $184,9001 bd1 ba1k sqft900 Holiday Dr, Effingham, IL 62401Off Market
- $191,2003 bd2 ba1.6k sqft904 Holiday Dr, Effingham, IL 62401Off Market
- $174,5001 bd2 ba1.3k sqft901 Flamingo Ave, Effingham, IL 62401Off Market
- $195,0003 bd2 ba2k sqft810 Holiday Dr, Effingham, IL 62401Sold
- $177,1001 bd2 ba2k sqft903 Flamingo Ave, Effingham, IL 62401Off Market
- $141,7001 bd1 ba1.3k sqft906 Holiday Dr, Effingham, IL 62401Off Market
- $222,6003 bd2 ba1.3k sqft811 Flamingo Ave, Effingham, IL 62401Off Market
- $232,5003 bd2 ba1.5k sqft905 Flamingo Ave, Effingham, IL 62401Off Market
Nearby schools
GreatSchools rating
- NASouth Side Grade SchoolGrades: 1-2Distance: 1.5 mi
- 6/10Effingham Junior High SchoolGrades: 6-8Distance: 1 mi
- 8/10Effingham High SchoolGrades: 9-12Distance: 1.2 mi
Schools provided by the listing agent
- District: Effingham Dist. 40
Source: CIBR. This data may not be complete. We recommend contacting the local school district to confirm school assignments for this home.
Sell for more on Zillow
Get a Zillow Showcase℠ listing at no additional cost and you could sell for .
$147,100
2% more
+$2,942
With Zillow Showcase(estimated)
$150,042
Sell for more on Zillow
Get a Zillow Showcase℠ listing at no additional cost and you could sell for .
$147,100
2% more
+$2,942
With Zillow Showcase(estimated)
$150,042
- Illinois
- Effingham County
- Effingham
- 62401
- 902 Holiday Dr
