Skip main navigation
Sold for $380,000
  • $380,000

    902 Homewood Dr, Brandon, FL 33511

    4beds
    1,948sqft
    Single Family Residence
    Built in 1970
    0.36 Acres Lot
    $370,600 Zestimate®
    $195/sqft
    $2,456 Estimated rent

    Home value

    $370,600

    $341,000 - $404,000

    $2,456/mo

    Zestimate® history
    Loading
    Loading...

    Owner options

    List your home for rent

    $2,456/mo

    Rent Zestimate®

    Find your next renter with Zillow Rental Manager. Plus, with online applications, you can quickly screen prospective tenants – for free.

    Learn more

    $2,456/mo

    Rent Zestimate®

    Refinance and save

    $2,603/mo

    Est. payment

    Refinancing to a lower rate could help reduce your monthly payments and save thousands over the life of the loan.

    See today's rates

    $2,603/mo

    Est. payment

    Explore your selling options

    Work with a Zillow partner agent

    Leverage their expertise and Zillow's premium Showcase listings to get your home seen by more buyers.

    Get started

    List with your own agent

    Get your home in front of millions of buyers by listing it on Zillow.

    Learn how to do it

    Sell it yourself

    Take full control of how buyers see your home on Zillow by listing For Sale by Owner (FSBO).

    List your home

    What's special

    Mature fruit treesLarge screened lanaiLarge breakfast nookUpdated lightingSteel constructionPlunge poolTerrific bonus room
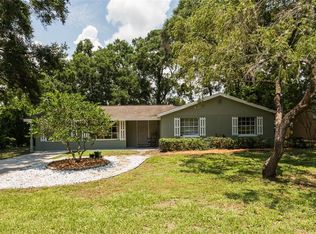
    Can you see yourself relaxing in the fully fenced, large back yard in the plunge pool? Are you looking for an updated house with a beautiful stone and black marcite soaking pool inside a large screened lanai? Perhaps you like gardening? This house boasts an abundance of mature fruit trees on the property including grapes, figs, pineapple, peaches, and a Japanese plum tree. There are also beds for your own gardening fun. The house features an abundant FULLY FENCED back-yard space for a large RV and a boat trailer! There is enough room for four trailers or work trucks. There are no deed restrictions! There is also a large 30 x12 foot steel constructed shed on the property for you to store your person outdoor items like ATVs, tools, a favorite car, etc. It would make a terrific workshop! It has a driveway area that opens to a garage door as well as a separate entry door. A path leads to the shed and an area to park trailers. This house was built in 1970 but was fully updated it in 2014. It is freshly painted and deep cleaned. It is perfect for today's extended or blended families. The kitchen, breakfast nook, family room and lanai that are all be opened to each other. Then, if you want additional space, they can head to the separate living room/dining room combination or the 4th bedroom that is used currently as a den. AC 5 is years old and price includes 12K back at closing for you to replace the 14 year old roof. The large living room and dining room combination look onto the front yard in the cul-de-sac. There is a charming small outdoor patio. The back yard is extremely private in that there is a very thick hedge around most of the fully fenced yard. The newly updated open concept granite kitchen and family room look onto the back yard and large screened lanai. The kitchen is a chef's delight. There are double ovens, a microwave, large stainless refrigerator, new dishwasher and double sink. The living spaces have low maintenance luxury vinyl, with stainless appliances. The whole house has updated lighting. The large breakfast nook and large dining rooms both attach to the kitchen. The breakfast nook is overlooking the back yard patio and garden. It is large enough for a large dining table. The kitchen, breakfast nook and part of the family room have a rustic slate ceramic tile and luxury vinyl floors. The family room overlooks the kitchen with a large granite breakfast bar separating the two room. There is no carpet anywhere in the house. There is ceramic tile and luxury vinyl floors for easy cleaning. The family room opens with lovely French doors onto the screened lanai. During the fall, spring and winter months, evenings are a delight with the cooler weather to leave those doors open overlooking the black marcite and stone soaking pool. The primary bedroom overlooks the front of the house. There is an attached updated bathroom and a walk-in closet. Your view is very private. The second bedroom has a large walk in closet and overlooks the private back yard. The third bedroom has a huge 17-foot long closet that also overlooks the back yard. This house features a terrific bonus room (bedroom 4) at the end of the house that is very large and has a private access to the outside. You can use it for storage, as an office, a third living room. There is a laundry room attached to this room where you will find the closet. Real estate agent is related to seller.

    Zillow last checked:

    Listing updated:

    Listing Provided by:

    Paula Rothman 863-270-1120,

    DALTON WADE INC 888-668-8283

    Bought with:

    Richard Czap, 3600314

    VREELAND REAL ESTATE LLC

    Source: Stellar MLS,MLS#: P4931503MLS LogoOriginating MLS: Pinellas Suncoast

    Facts & features

    Interior

    Bedrooms & bathrooms
    • Bedrooms: 4
    • Bathrooms: 2
    • Full bathrooms: 2
    Primary bedroom
    • Features: Ceiling Fan(s), En Suite Bathroom, Split Vanities, Tub With Shower, Walk-In Closet(s)
    • Level: First
    • Area: 165.6 Square Feet
    • Dimensions: 13.8x12
    Bedroom 3
    • Features: Walk-In Closet(s)
    • Level: First
    • Area: 187 Square Feet
    • Dimensions: 17x11
    Bedroom 4
    • Features: Built-in Closet
    • Level: First
    • Area: 270 Square Feet
    • Dimensions: 13.5x20
    Primary bathroom
    • Level: First
    • Area: 66 Square Feet
    • Dimensions: 5.5x12
    Bathroom 2
    • Level: First
    • Area: 50 Square Feet
    • Dimensions: 5x10
    Bathroom 2
    • Features: Built-in Closet
    • Level: First
    • Area: 132 Square Feet
    • Dimensions: 11x12
    Balcony porch lanai
    • Level: First
    Balcony porch lanai
    • Level: First
    Dinette
    • Level: First
    Dining room
    • Level: First
    • Area: 120.75 Square Feet
    • Dimensions: 10.5x11.5
    Family room
    • Level: First
    • Area: 332.5 Square Feet
    • Dimensions: 17.5x19
    Kitchen
    • Level: First
    • Area: 246.75 Square Feet
    • Dimensions: 10.5x23.5
    Living room
    • Level: First
    • Area: 280.5 Square Feet
    • Dimensions: 17x16.5
    Heating
    • Central, Electric, Exhaust Fan, Heat Pump
    Cooling
    • Central Air
    Appliances
    • Included: Oven, Convection Oven, Cooktop, Dishwasher, Disposal, Dryer, Electric Water Heater, Exhaust Fan, Freezer, Ice Maker, Microwave, Refrigerator, Washer
    • Laundry: Electric Dryer Hookup, Laundry Closet, Washer Hookup
    Features
    • Attic Fan, Attic Ventilator, Ceiling Fan(s), Crown Molding, Eating Space In Kitchen, Kitchen/Family Room Combo, Living Room/Dining Room Combo, Open Floorplan, Primary Bedroom Main Floor, Stone Counters, Thermostat, Thermostat Attic Fan, Walk-In Closet(s)
    • Flooring: Ceramic Tile, Luxury Vinyl, Porcelain Tile, Tile
    • Doors: French Doors, Sliding Doors
    • Windows: Aluminum Frames, Blinds, Drapes, Thermal Windows, Window Treatments
    • Has fireplace: No
    Interior area
    • Total structure area: 1,948
    • Total interior livable area: 1,948 sqft

    Property

    Parking
    • Parking features: Converted Garage, Curb Parking, Driveway, Off Street, Oversized, RV Access/Parking
    • Has uncovered spaces: Yes
    Accessibility
    • Accessibility features: Accessible Approach with Ramp, Accessible Common Area, Accessible Doors, Accessible Entrance, Accessible Hallway(s), Accessible Kitchen, Accessible Central Living Area, Accessible Washer/Dryer, Central Living Area
    Features
    • Levels: One
    • Stories: 1
    • Patio & porch: Covered, Front Porch, Patio, Porch, Rear Porch, Screened
    • Exterior features: Awning(s), Garden, Lighting, Private Mailbox, Rain Gutters, Storage
    • Has private pool: Yes
    • Pool features: Gunite, In Ground, Screen Enclosure
    • Fencing: Chain Link
    • Has view: Yes
    • View description: Garden, Pool, Trees/Woods
    Lot
    • Size: 0.36 Acres
    • Features: Cul-De-Sac, Street Dead-End
    • Residential vegetation: Fruit Trees, Mature Landscaping, Trees/Landscaped
    Details
    • Additional structures: Shed(s), Storage, Workshop
    • Parcel number: U3529202K100000000006.0
    • Zoning: RSC-6
    • Special conditions: None

    Construction

    Type & style
    • Home type: SingleFamily
    • Architectural style: Ranch
    • Property subtype: Single Family Residence
    Materials
    • Block, Concrete, Stone, Stucco, Wood Siding
    • Foundation: Concrete Perimeter
    • Roof: Shingle
    Condition
    • Completed
    • New construction: No
    • Year built: 1970

    Utilities & green energy

    • Sewer: Septic Tank
    • Water: Public
    • Utilities for property: BB/HS Internet Available, Cable Available, Electricity Available, Electricity Connected, Phone Available, Water Available, Water Connected

    Community & neighborhood

    Security
    • Security features: Fire Alarm
    Location
    • Region: Brandon
    • Subdivision: EASTWOOD SUB 1ST ADD

    HOA & financial

    HOA
    • Has HOA: No
    Other fees
    • Pet fee: $0 monthly
    Other financial information
    • Total actual rent: 0

    Other

    Other facts
    • Listing terms: Cash,Conventional,FHA,VA Loan
    • Ownership: Fee Simple
    • Road surface type: Asphalt

    Price history

    DateEventPrice
    5/14/2025Sold$380,000-7.3%$195/sqft
    Source: Stellar MLS #P4931503 Report a problem
    3/25/2025Pending sale$410,000$210/sqft
    Source: Stellar MLS #P4931503 Report a problem
    2/13/2025Price change$410,000+3.8%$210/sqft
    Source: Stellar MLS #P4931503 Report a problem
    2/9/2025Pending sale$395,000$203/sqft
    Source: Stellar MLS #P4931503 Report a problem
    2/1/2025Price change$395,000-8.1%$203/sqft
    Source: Stellar MLS #P4931503 Report a problem
    9/18/2024Price change$430,000-10.4%$221/sqft
    Source: Stellar MLS #P4931503 Report a problem
    8/8/2024Listed for sale$480,000$246/sqft
    Source: Stellar MLS #P4931503 Report a problem
    3/24/2021Listing removed--
    Source: Owner Report a problem
    9/22/2017Listing removed$1,750$1/sqft
    Source: Owner Report a problem
    8/21/2017Listed for rent$1,750$1/sqft
    Source: Owner Report a problem

    Public tax history

    YearProperty taxesTax assessment
    2025$5,584 +8%$273,203 +2.8%
    2024$5,171 +5.6%$265,702 +8.5%
    2023$4,898 +5.4%$244,994 +10%
    2022$4,645 +14.6%$222,722 +10%
    2021$4,054 +7.5%$202,475 +7.3%
    2020$3,770 +7.1%$188,716 +8.5%
    2019$3,520 $173,856 +3.8%
    2018$3,520 +8%$167,431 +15.7%
    2017$3,260 +10%$144,661 +10.7%
    2016$2,965 +7.2%$130,621 +13.7%
    2015$2,765 +17.2%$114,928 +6.1%
    2014$2,358 $108,367 +22.9%
    2013$2,358 +99.6%$88,163 +1.7%
    2012$1,182 -9.7%$86,689 -6.6%
    2011$1,308 -2.8%$92,800 -2.7%
    2010$1,346 +4%$95,417 +2.7%
    2009$1,294 +3.3%$92,908 -0.1%
    2008$1,253 -15.4%$93,046 +5.1%
    2007$1,480 -3.2%$88,569 +2.8%
    2006$1,528 +19.5%$86,153 +17.7%
    2005$1,279 $73,194 +3%
    2004-- $71,062 +1.9%
    2003-- $69,737 +2.4%
    2002-- $68,103 +1.6%
    2001-- $67,031 -11.1%
    2000$1,137 $75,390

    Find assessor info on the county website

    Neighborhood: 33511

    Nearby schools

    GreatSchools rating
    Schools provided by the listing agent
    • Elementary: Brooker-HB
    • Middle: Burns-HB
    • High: Bloomingdale-HB

    Source: Stellar MLS. This data may not be complete. We recommend contacting the local school district to confirm school assignments for this home.

    Get a cash offer in 3 minutes
    Find out how much your home could sell for in as little as 3 minutes with a no-obligation cash offer.
    Estimated market value
    $370,600
    Get a cash offer in 3 minutes
    Find out how much your home could sell for in as little as 3 minutes with a no-obligation cash offer.
    Estimated market value
    $370,600