DON'T WAIT on this one! Discover your DREAM HOME in the desirable Riverside area of Elizabeth City. You can be just a short walk or bike ride from the vibrant downtown area bustling with restaurants, shopping, brew-pubs, a public boat ramp, playgrounds and seasonal farm markets. Nestled on a quiet and established neighborhood, this beautifully updated 3 BEDROOM, 2 BATH home is move-in ready. Live comfortably with a BRAND NEW HVAC system (April 2025) Fully fenced backyard with a shed and a small workshop. CLOSING COST ASSISTANCE UP TO $2,025 AVAILABLE THROUGH THE LISTING EDGE PROGRAM.
Sold for $259,000
$259,000
902 Hunnicutt Avenue, Elizabeth City, NC 27909
3beds
1,541sqft
Single Family Residence
Built in 1950
7,405 Square Feet Lot
$262,400 Zestimate®
$168/sqft
$2,080 Estimated rent
Home value
$262,400
Estimated sales range
Not available
$2,080/mo
Zestimate® history
Owner options
List your home for rent
$2,080/mo
Rent Zestimate®
Find your next renter with Zillow Rental Manager. Plus, with online applications, you can quickly screen prospective tenants – for free.
$2,080/mo
Rent Zestimate®
Refinance and save
$1,569/mo
Est. payment
Refinancing to a lower rate could help reduce your monthly payments and save thousands over the life of the loan.
$1,569/mo
Est. payment
Explore your selling options
Work with a Zillow partner agent
Leverage their expertise and Zillow's premium Showcase listings to get your home seen by more buyers.
Get startedList with your own agent
Get your home in front of millions of buyers by listing it on Zillow.
Learn how to do itSell it yourself
Take full control of how buyers see your home on Zillow by listing For Sale by Owner (FSBO).
List your homeWhat's special
Small workshopMove-in readyFully fenced backyardBrand new hvac system
Zillow last checked:
Listing updated:
Listed by:
The Morrisette Group 252-339-2166,
Berkshire Hathaway HomeServices RW Towne Realty/Moyock
Bought with:
The Morrisette Group
Berkshire Hathaway HomeServices RW Towne Realty/Moyock
Source: Hive MLS,MLS#: 100505399 Originating MLS: Albemarle Area Association of REALTORS
Originating MLS: Albemarle Area Association of REALTORSFacts & features
Interior
Bedrooms & bathrooms
- Bedrooms: 3
- Bathrooms: 2
- Full bathrooms: 2
Rooms
- Room types: Master Bedroom, Bedroom 2, Bedroom 3, Bathroom 1, Living Room, Dining Room, Kitchen, Bathroom 2, Other
Primary bedroom
- Level: First
- Dimensions: 125 x 115
Bedroom 2
- Level: First
- Dimensions: 121 x 1010
Bedroom 3
- Level: Second
- Dimensions: 17 x 144
Bathroom 1
- Level: First
- Dimensions: 711 x 75
Bathroom 2
- Level: Second
- Dimensions: 121 x 144
Dining room
- Level: First
- Dimensions: 177 x 68
Kitchen
- Level: First
- Dimensions: 17 x 12
Living room
- Level: First
- Dimensions: 177 x 119
Other
- Dimensions: 73 x 1010
Heating
- Heat Pump, Electric
Cooling
- Central Air
Appliances
- Included: Electric Oven, Washer, Refrigerator, Dryer
- Laundry: Dryer Hookup, Washer Hookup
Features
- Master Downstairs, Ceiling Fan(s), Walk-in Shower, Workshop
- Flooring: Carpet, LVT/LVP, Vinyl
- Basement: None
- Attic: Access Only
- Has fireplace: No
- Fireplace features: None
Interior area
- Total structure area: 1,541
- Total interior livable area: 1,541 sqft
Property
Parking
- Parking features: Concrete
Accessibility
- Accessibility features: None
Features
- Levels: One and One Half
- Stories: 1
- Patio & porch: Deck, Enclosed, Porch
- Exterior features: None
- Pool features: None
- Fencing: Back Yard
- Waterfront features: None
Lot
- Size: 7,405 Square Feet
- Dimensions: 60 x 124 x 60 x 125
- Features: Level
Details
- Additional structures: Shed(s)
- Parcel number: 892309171124
- Zoning: R-8
- Special conditions: Standard
Construction
Type & style
- Home type: SingleFamily
- Property subtype: Single Family Residence
Materials
- Shake Siding, Block, Wood Siding
- Foundation: Block, Crawl Space
- Roof: Architectural Shingle
Condition
- New construction: No
- Year built: 1950
Utilities & green energy
- Sewer: Public Sewer
- Water: Public
- Utilities for property: Sewer Available, Water Available
Green energy
- Green verification: None
Community & HOA
Community
- Security: Smoke Detector(s)
- Subdivision: Not In Subdivision
HOA
- Has HOA: No
- Amenities included: None
Location
- Region: Elizabeth City
Financial & listing details
- Price per square foot: $168/sqft
- Tax assessed value: $181,400
- Annual tax amount: $2,375
- Date on market: 10/13/2025
- Cumulative days on market: 4 days
- Listing agreement: Exclusive Right To Sell
- Listing terms: Cash,Conventional,FHA,VA Loan
Price history
| Date | Event | Price |
|---|---|---|
| 6/10/2025 | Sold | $259,000$168/sqft |
Source:  Hive MLS #100505399 Report a problem Hive MLS #100505399 Report a problem | ||
| 5/6/2025 | Contingent | $259,000$168/sqft |
Source: Hive MLS #100505399 Report a problem | ||
| 5/5/2025 | Listed for sale | $259,000+44%$168/sqft |
Source: Hive MLS #100505399 Report a problem | ||
| 8/12/2021 | Sold | $179,900$117/sqft |
Source: Hive MLS #8103930 Report a problem | ||
| 7/19/2021 | Contingent | $179,900$117/sqft |
Source:  REIN Inc. #10378309 Report a problem REIN Inc. #10378309 Report a problem | ||
| 7/19/2021 | Pending sale | $179,900$117/sqft |
Source:  AMLS #103930 Report a problem AMLS #103930 Report a problem | ||
| 7/16/2021 | Listed for sale | $179,900$117/sqft |
Source: AMLS #103930 Report a problem | ||
| 6/14/2021 | Contingent | $179,900$117/sqft |
Source: REIN Inc. #10378309 Report a problem | ||
| 6/11/2021 | Pending sale | $179,900$117/sqft |
Source: AMLS #103930 Report a problem | ||
| 6/5/2021 | Listed for sale | $179,900$117/sqft |
Source: AMLS #103930 Report a problem | ||
| 5/24/2021 | Contingent | $179,900$117/sqft |
Source: REIN Inc. #10378309 Report a problem | ||
| 5/22/2021 | Pending sale | $179,900$117/sqft |
Source: AMLS #103930 Report a problem | ||
| 5/19/2021 | Listed for sale | $179,900$117/sqft |
Source: AMLS #103930 Report a problem | ||
Public tax history
| Year | Property taxes | Tax assessment |
|---|---|---|
| 2024 | $2,375 | $181,400 |
| 2023 | $2,375 | $181,400 |
| 2022 | $2,375 +83.7% | $181,400 +146.1% |
| 2021 | $1,293 | $73,700 |
| 2020 | -- | $73,700 |
| 2019 | -- | $73,700 |
| 2018 | -- | $73,700 |
| 2017 | -- | $73,700 |
| 2016 | -- | $73,700 |
| 2014 | -- | $73,700 -24.6% |
| 2013 | -- | $97,800 |
| 2012 | -- | $97,800 |
| 2010 | -- | $97,800 |
Find assessor info on the county website
Neighborhood: 27909
Nearby homes
- $261,8003 bd2 ba1.2k sqft806 Agawam St LOT 26, Elizabeth City, NC 27909Sold
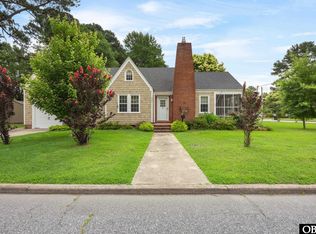
- $261,8003 bd2 ba1.2k sqft806 Agawam St, Elizabeth City, NC 27909Sold

- $198,1003 bd1 ba1.4k sqft904 Hunnicutt Ave, Elizabeth City, NC 27909Off Market
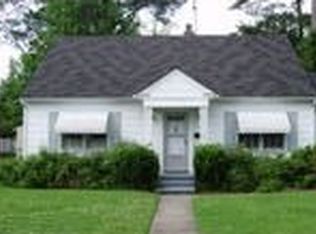
- $172,8002 bd1 ba1.1k sqft906 Hunnicutt Ave, Elizabeth City, NC 27909Off Market
- $254,8003 bd2 ba1.5k sqft903 Jones Ave, Elizabeth City, NC 27909Off Market
- $230,9002 bd1 ba1.3k sqft901 Jones Ave, Elizabeth City, NC 27909Off Market
- $170,3002 bd1 ba1k sqft905 Jones Ave, Elizabeth City, NC 27909Off Market
- $244,1004 bd2 ba2k sqft903 Hunnicutt Ave, Elizabeth City, NC 27909Off Market
Nearby schools
GreatSchools rating
- 7/10J C Sawyer ElementaryGrades: K-5Distance: 0.4 mi
- 6/10River Road MiddleGrades: 6-8Distance: 1.5 mi
- 2/10Northeastern HighGrades: 9-12Distance: 2.5 mi
Schools provided by the listing agent
- Elementary: J.C. Sawyer Elementary
- Middle: River Road Middle School
- High: Northeastern High School
Source: Hive MLS. This data may not be complete. We recommend contacting the local school district to confirm school assignments for this home.


Get pre-qualified for a loan
At Zillow Home Loans, we can pre-qualify you in as little as 5 minutes with no impact to your credit score.An equal housing lender. NMLS #10287.
Sell for more on Zillow
Get a Zillow Showcase℠ listing at no additional cost and you could sell for .
$262,400
2% more
+$5,248
With Zillow Showcase(estimated)
$267,648
- North Carolina
- Pasquotank County
- Elizabeth City
- 27909
- 902 Hunnicutt Avenue
Nearby cities
Nearby zip codes
Other Elizabeth City Topics
