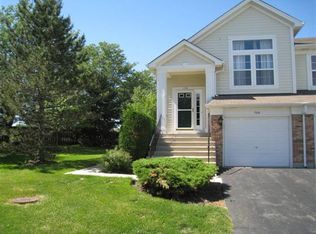
Backs to lush wetlands with no rear neighbors, offering a serene and private setting in Elk Grove Village! This updated 3 bedroom townhome in the desirable Huntington Chase community blends modern style with unique, high-end finishes throughout. The main level features a bright, airy layout with vaulted ceilings, expansive windows, and a cozy gas fireplace. Living space is highlighted by designer ceramic tile flooring, whimsical lighting, and a striking custom rock wall. The fully remodeled kitchen (2017) is designed for both everyday living and entertaining, featuring sleek black cabinetry with soft-close doors and drawers, white granite countertops, reconfigured sink with disposal, wall-mounted pot filler, under-cabinet and recessed lighting, and high-end stainless steel appliances including a double oven, Viking warming drawer, GE Cafe gas cooktop, Frigidaire Gallery microwave, and Whirlpool double drawer dishwasher. Upstairs, the primary suite includes dual closets, a vanity area, and additional linen storage, while two additional bedrooms offer flexibility for guests, office, or creative space. Convenient second-floor laundry includes a dual dryer setup. All bathrooms have been remodeled or updated within recent years with high-end custom finishes. Major mechanical updates include furnace (2018), A/C (2003), water heater (2022), roof (2018), windows (2024 with lifetime warranty), washer (2021), dryer (2015), kitchen appliances (2017), and garage door and opener (2024). Attached 2-car garage offers ample storage with built-in shelving. Enjoy outdoor living with a private patio overlooking the wetlands. Low monthly HOA of $316. Conveniently located near shopping, dining, parks, and top-rated schools.
Closed
$389,900
902 Huntington Dr, Elk Grove Village, IL 60007
3beds
1,550sqft
Townhouse, Single Family Residence
Built in 1997
-- sqft lot
$390,100 Zestimate®
$252/sqft
$3,061 Estimated rent
Home value
$390,100
$355,000 - $429,000
$3,061/mo
Zestimate® history
Owner options
List your home for rent
$3,061/mo
Rent Zestimate®
Find your next renter with Zillow Rental Manager. Plus, with online applications, you can quickly screen prospective tenants – for free.
$3,061/mo
Rent Zestimate®
Refinance and save
$3,066/mo
Est. payment
Refinancing to a lower rate could help reduce your monthly payments and save thousands over the life of the loan.
$3,066/mo
Est. payment
Explore your selling options
Work with a Zillow partner agent
Leverage their expertise and Zillow's premium Showcase listings to get your home seen by more buyers.
Get startedList with your own agent
Get your home in front of millions of buyers by listing it on Zillow.
Learn how to do itSell it yourself
Take full control of how buyers see your home on Zillow by listing For Sale by Owner (FSBO).
List your homeWhat's special
Cozy gas fireplaceWhimsical lightingFrigidaire gallery microwaveReconfigured sink with disposalDouble ovenExpansive windowsStriking custom rock wall
Zillow last checked:
Listing updated:
Listing courtesy of:
Jessica Garry, ABR,E-PRO (630)893-2600,
Garry Real Estate
Bought with:
Frank Sevcik
Coldwell Banker Realty
Source: MRED as distributed by MLS GRID,MLS#: 12631572
Facts & features
Interior
Bedrooms & bathrooms
- Bedrooms: 3
- Bathrooms: 3
- Full bathrooms: 2
- 1/2 bathrooms: 1
Primary bedroom
- Features: Flooring (Carpet), Bathroom (Full, Double Sink, Tub & Separate Shwr)
- Level: Second
- Area: 180 Square Feet
- Dimensions: 15X12
Bedroom 2
- Features: Flooring (Carpet)
- Level: Second
- Area: 132 Square Feet
- Dimensions: 11X12
Bedroom 3
- Features: Flooring (Carpet)
- Level: Second
- Area: 110 Square Feet
- Dimensions: 11X10
Dining room
- Features: Flooring (Luxury Vinyl)
- Level: Main
- Area: 120 Square Feet
- Dimensions: 12X10
Foyer
- Features: Flooring (Ceramic Tile)
- Level: Main
- Area: 80 Square Feet
- Dimensions: 16X5
Kitchen
- Features: Kitchen (Eating Area-Table Space, Custom Cabinetry, Granite Counters, SolidSurfaceCounter, Updated Kitchen), Flooring (Hardwood)
- Level: Main
- Area: 273 Square Feet
- Dimensions: 21X13
Laundry
- Features: Flooring (Linoleum)
- Level: Second
- Area: 40 Square Feet
- Dimensions: 8X5
Living room
- Features: Flooring (Ceramic Tile)
- Level: Main
- Area: 204 Square Feet
- Dimensions: 17X12
Heating
- Natural Gas, Forced Air
Cooling
- Central Air
Appliances
- Included: Double Oven, Microwave, Dishwasher, Refrigerator, Washer, Dryer, Disposal, Cooktop, Gas Cooktop, Gas Oven, Oven
- Laundry: Upper Level, Washer Hookup, In Unit, Laundry Closet
Features
- Cathedral Ceiling(s), Dry Bar, Storage, Open Floorplan, Special Millwork, Granite Counters, Separate Dining Room
- Flooring: Hardwood, Carpet, Wood
- Windows: Window Treatments, Screens
- Basement: None
- Number of fireplaces: 1
- Fireplace features: Gas Log, Gas Starter, Living Room, Great Room
Interior area
- Total structure area: 0
- Total interior livable area: 1,550 sqft
Property
Parking
- Total spaces: 4
- Parking features: Asphalt, Garage Door Opener, Yes, Garage Owned, Attached, Guest, Driveway, Other, Parking Lot, Owned, Garage
- Attached garage spaces: 2
- Has uncovered spaces: Yes
Accessibility
- Accessibility features: No Disability Access
Features
- Patio & porch: Patio
- Has view: Yes
- View description: Water
- Has water view: Yes
- Water view: Water
Lot
- Features: Wetlands, Landscaped, Backs to Open Grnd, Level, Other, Views
Details
- Parcel number: 08311020121005
- Special conditions: None
- Other equipment: Ceiling Fan(s)
Construction
Type & style
- Home type: Townhouse
- Property subtype: Townhouse, Single Family Residence
Materials
- Aluminum Siding, Brick
- Foundation: Concrete Perimeter
Condition
- New construction: No
- Year built: 1997
Details
- Builder model: CARLYLE, FACING WETLANDS
Utilities & green energy
- Electric: 100 Amp Service
- Sewer: Public Sewer
- Water: Lake Michigan
Community & neighborhood
Security
- Security features: Carbon Monoxide Detector(s)
Community
- Community features: Sidewalks
Location
- Region: Elk Grove Village
- Subdivision: Huntington Chase
HOA & financial
HOA
- Has HOA: Yes
- HOA fee: $316 monthly
- Services included: Water, Insurance, Exterior Maintenance, Lawn Care, Snow Removal
Other
Other facts
- Listing terms: Conventional
- Ownership: Fee Simple w/ HO Assn.
Price history
| Date | Event | Price |
|---|---|---|
| 6/18/2026 | Sold | $389,900$252/sqft |
Source:  MRED as distributed by MLS GRID #12631572 Report a problem MRED as distributed by MLS GRID #12631572 Report a problem | ||
| 5/27/2026 | Contingent | $389,900$252/sqft |
Source: MRED as distributed by MLS GRID #12631572 Report a problem | ||
| 5/22/2026 | Price change | $389,900-2.5%$252/sqft |
Source: MRED as distributed by MLS GRID #12631572 Report a problem | ||
| 5/8/2026 | Listed for sale | $399,900+4.7%$258/sqft |
Source: MRED as distributed by MLS GRID #12631572 Report a problem | ||
| 4/17/2024 | Sold | $382,000+53.1%$246/sqft |
Source: Public Record Report a problem | ||
| 8/21/2003 | Sold | $249,500+30.6%$161/sqft |
Source: Public Record Report a problem | ||
| 12/1/1999 | Sold | $191,000-23.8%$123/sqft |
Source: Public Record Report a problem | ||
| 1/19/1996 | Sold | $250,500$162/sqft |
Source: Public Record Report a problem | ||
Public tax history
| Year | Property taxes | Tax assessment |
|---|---|---|
| 2024 | -- | $25,804 +0% |
| 2023 | $6,449 +3.1% | $25,802 |
| 2022 | $6,253 +14.2% | $25,802 +24.6% |
| 2021 | $5,477 +1.2% | $20,700 |
| 2020 | $5,412 +2.8% | $20,700 -7.5% |
| 2019 | $5,267 +10.5% | $22,371 +19% |
| 2018 | $4,767 +0.6% | $18,803 |
| 2017 | $4,738 +1.5% | $18,803 |
| 2016 | $4,668 +6.3% | $18,803 +11.1% |
| 2015 | $4,390 +0.9% | $16,925 |
| 2014 | $4,350 +3% | $16,925 |
| 2013 | $4,225 -11.7% | $16,925 -16.1% |
| 2012 | $4,783 +3% | $20,165 |
| 2011 | $4,645 -5.7% | $20,165 -12% |
| 2010 | $4,927 +21.3% | $22,910 -1.2% |
| 2009 | $4,061 +9.6% | $23,181 -11.7% |
| 2008 | $3,706 +5% | $26,258 |
| 2007 | $3,529 -6.9% | $26,258 +21.1% |
| 2006 | $3,789 +8.8% | $21,677 |
| 2005 | $3,482 +5% | $21,677 |
| 2004 | $3,318 -8.9% | $21,677 +21% |
| 2003 | $3,644 +5.4% | $17,922 |
| 2002 | $3,456 +12.6% | $17,922 |
| 2001 | $3,070 +1.5% | $17,922 +4.7% |
| 2000 | $3,023 | $17,113 |
| 1999 | -- | $17,113 |
Find assessor info on the county website
Neighborhood: 60007
Nearby schools
GreatSchools rating
- 8/10Adolph Link Elementary SchoolGrades: K-6Distance: 0.7 mi
- 9/10Margaret Mead Junior High SchoolGrades: 7-8Distance: 1.4 mi
- 10/10J B Conant High SchoolGrades: 9-12Distance: 3 mi
Schools provided by the listing agent
- Elementary: Adolph Link Elementary School
- Middle: Margaret Mead Junior High School
- High: J B Conant High School
- District: 54
Source: MRED as distributed by MLS GRID. This data may not be complete. We recommend contacting the local school district to confirm school assignments for this home.
Get a cash offer in 3 minutes
Find out how much your home could sell for in as little as 3 minutes with a no-obligation cash offer.
Estimated market value
$390,100
Get a cash offer in 3 minutes
Find out how much your home could sell for in as little as 3 minutes with a no-obligation cash offer.
Estimated market value
$390,100
- Illinois
- Cook County
- Elk Grove Village
- 60007
- 902 Huntington Dr
Nearby cities
Nearby zip codes
Other Elk Grove Village Topics
- Apartments for Rent in 60007
- Houses for Sale in 60007
- Houses for Rent in 60007
- 60007 Real Estate
- Elk Grove Village Condos
- Houses for Sale in Elk Grove Village
- Newest Listings in Elk Grove Village
- Elk Grove Village Home Values
- Elk Grove Village Real Estate Agents
- Elk Grove Village Refinance
- Elk Grove Village Mortgage Rates
