Welcome to 902 Jackson Avenue, a stately and fabulous colonial home featuring fun midcentury accents, all freshly renewed by the current long-term owners for your enjoyment! Situated in the delightful, friendly Between-the-Creeks neighborhood, freshly painted and featuring refinished wood flooring on the main and upper levels, this home offers a pleasant blend of classic charm and modern comforts. The spacious living room includes a wood burning fireplace and crown molding. Just off the living room is a light-filled sunroom with display shelving and access to the backyard. The formal dining room is detailed with crown and chair rail molding and a brass chandelier. The kitchen offers rich wood cabinetry, a pantry, spoke lighting, and access to the rear synthetic deck. The main level is complete with a powder room and an inviting foyer with a deep coat closet. Upstairs are three bedrooms with updated overhead lighting and an updated bathroom. The primary bedroom is generously sized and features two walk-in closets, one with fixed stairs leading to a floored attic. The lower level provides a recreation room with a fireplace, a Jack-and-Jill full bathroom that opens to both the kitchenette and recreation room. The kitchenette enjoys vintage cabinetry, a refrigerator, and access to the backyard. This level also includes a bonus room or guest bedroom with a deep closet and windows. Outside, the fenced backyard features a deck and complementary landscaping, creating an ideal setting for outdoor gatherings. There is also a farmhouse-style board-and-batten storage shed with space for bikes and tools. The home includes a private driveway. Enjoy living in eclectic Takoma Park, where the location offers both charm and convenience. The area provides easy access to trails, parks, and playgrounds, as well as shopping, restaurants, and entertainment in Takoma Park and downtown Silver Spring. Located just steps from Sligo Creek Park, the neighborhood is known for its summer block parties, Halloween gatherings, potluck dinners, and gardening events. A short ride to the Red Line Metro adds to the access, and appeal, of this classic home!
Sold for $975,000
$975,000
902 Jackson Ave, Takoma Park, MD 20912
3beds
2,136sqft
Single Family Residence
Built in 1943
9,000 Square Feet Lot
$976,800 Zestimate®
$456/sqft
$4,150 Estimated rent
Home value
$976,800
$899,000 - $1.06M
$4,150/mo
Zestimate® history
Owner options
List your home for rent
$4,150/mo
Rent Zestimate®
Find your next renter with Zillow Rental Manager. Plus, with online applications, you can quickly screen prospective tenants – for free.
$4,150/mo
Rent Zestimate®
Refinance and save
$5,924/mo
Est. payment
Refinancing to a lower rate could help reduce your monthly payments and save thousands over the life of the loan.
$5,924/mo
Est. payment
Explore your selling options
Work with a Zillow partner agent
Leverage their expertise and Zillow's premium Showcase listings to get your home seen by more buyers.
Get startedList with your own agent
Get your home in front of millions of buyers by listing it on Zillow.
Learn how to do itSell it yourself
Take full control of how buyers see your home on Zillow by listing For Sale by Owner (FSBO).
List your homeWhat's special
Wood burning fireplaceFun midcentury accentsTwo walk-in closetsBrass chandelierAccess to the backyardFreshly paintedCrown molding
Zillow last checked:
Listing updated:
Listed by:
Dan Metcalf 301-830-1221,
Perennial Real Estate,
Listing Team: Finn Family Group
Bought with:
Stacey Styslinger, 595211
Compass
Source: Bright MLS,MLS#: MDMC2222912
Facts & features
Interior
Bedrooms & bathrooms
- Bedrooms: 3
- Bathrooms: 3
- Full bathrooms: 2
- 1/2 bathrooms: 1
- Main level bathrooms: 1
Rooms
- Room types: Living Room, Dining Room, Primary Bedroom, Bedroom 2, Bedroom 3, Kitchen, Foyer, Sun/Florida Room, Maid/Guest Quarters, Recreation Room, Storage Room, Full Bath, Half Bath
Primary bedroom
- Features: Flooring - Wood, Walk-In Closet(s), Lighting - Ceiling
- Level: Upper
Bedroom 2
- Features: Flooring - Wood, Lighting - Ceiling
- Level: Upper
Bedroom 3
- Features: Flooring - Wood, Lighting - Ceiling
- Level: Upper
Dining room
- Features: Flooring - Wood, Crown Molding, Chair Rail
- Level: Main
Foyer
- Features: Flooring - Wood
- Level: Main
Other
- Level: Upper
Other
- Features: Jack and Jill Bathroom
- Level: Lower
Half bath
- Level: Main
Kitchen
- Features: Pantry, Kitchen - Electric Cooking
- Level: Main
Kitchen
- Level: Lower
Living room
- Features: Flooring - Wood, Fireplace - Other, Crown Molding
- Level: Main
Other
- Features: Walk-In Closet(s)
- Level: Lower
Recreation room
- Features: Fireplace - Other, Lighting - Ceiling
- Level: Lower
Storage room
- Level: Lower
Other
- Features: Flooring - Wood, Built-in Features
- Level: Main
Heating
- Radiator, Natural Gas
Cooling
- Ceiling Fan(s), Electric
Appliances
- Included: Refrigerator, Oven/Range - Electric, Gas Water Heater
- Laundry: In Basement
Features
- Attic, Bathroom - Tub Shower, Built-in Features, Chair Railings, Crown Molding, Floor Plan - Traditional, Pantry
- Flooring: Wood
- Basement: Connecting Stairway,Partial,Improved,Exterior Entry,Walk-Out Access
- Number of fireplaces: 2
- Fireplace features: Mantel(s)
Interior area
- Total structure area: 2,704
- Total interior livable area: 2,136 sqft
- Finished area above ground: 1,736
- Finished area below ground: 400
Property
Parking
- Parking features: Driveway
- Has uncovered spaces: Yes
Accessibility
- Accessibility features: None
Features
- Levels: Three
- Stories: 3
- Pool features: None
- Fencing: Partial,Back Yard
Lot
- Size: 9,000 Square Feet
Details
- Additional structures: Above Grade, Below Grade
- Parcel number: 161303169474
- Zoning: R60
- Special conditions: Standard
Construction
Type & style
- Home type: SingleFamily
- Architectural style: Colonial
- Property subtype: Single Family Residence
Materials
- Brick
- Foundation: Slab
- Roof: Architectural Shingle
Condition
- Excellent
- New construction: No
- Year built: 1943
Utilities & green energy
- Sewer: Public Sewer
- Water: Public
Community & HOA
Community
- Subdivision: Takoma Park
HOA
- Has HOA: No
Location
- Region: Takoma Park
- Municipality: City of Takoma Park
Financial & listing details
- Price per square foot: $456/sqft
- Tax assessed value: $746,467
- Annual tax amount: $12,151
- Date on market: 3/26/2026
- Listing agreement: Exclusive Right To Sell
- Ownership: Fee Simple
Price history
| Date | Event | Price |
|---|---|---|
| 4/23/2026 | Sold | $975,000-1%$456/sqft |
Source:  Bright MLS #MDMC2222912 Report a problem Bright MLS #MDMC2222912 Report a problem | ||
| 4/2/2026 | Pending sale | $985,000$461/sqft |
Source: Bright MLS #MDMC2222912 Report a problem | ||
| 3/26/2026 | Listed for sale | $985,000$461/sqft |
Source: Bright MLS #MDMC2222912 Report a problem | ||
Public tax history
| Year | Property taxes | Tax assessment |
|---|---|---|
| 2025 | $12,151 +8.2% | $702,933 +6.6% |
| 2024 | $11,232 +5.7% | $659,400 +5.7% |
| 2023 | $10,630 +10% | $623,700 +6.1% |
| 2022 | $9,662 +6.5% | $588,000 +6.5% |
| 2021 | $9,070 +0.7% | $552,300 +0.7% |
| 2020 | $9,009 +1.5% | $548,367 +1.5% |
| 2019 | $8,877 +0.5% | $540,500 |
| 2018 | $8,831 +4.9% | $540,500 +7.3% |
| 2017 | $8,419 +22% | $503,633 +7.9% |
| 2016 | $6,903 | $466,767 +8.6% |
| 2015 | $6,903 | $429,900 |
| 2014 | $6,903 | $429,900 |
| 2013 | -- | $429,900 -6.1% |
| 2012 | -- | $457,700 |
| 2011 | -- | $457,700 |
| 2010 | -- | $457,700 -11.3% |
| 2009 | -- | $515,810 +9.8% |
| 2008 | -- | $469,816 +10.9% |
| 2007 | -- | $423,823 +12.2% |
| 2006 | -- | $377,830 +14.7% |
| 2005 | -- | $329,522 +17.2% |
| 2004 | -- | $281,216 +20.7% |
| 2003 | -- | $232,910 +9.3% |
| 2002 | -- | $213,156 |
| 2001 | -- | $213,156 |
Find assessor info on the county website
Neighborhood: 20912
Nearby homes
- $664,100-- bd1 ba1.4k sqft904 Jackson Ave, Takoma Park, MD 20912Off Market
- $691,0004 bd2 ba1.1k sqft900 Jackson Ave, Takoma Park, MD 20912Off Market
- $934,4004 bd3 ba2.4k sqft7501 Central Ave, Takoma Park, MD 20912Off Market
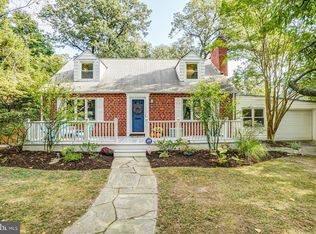
- $842,0004 bd2 ba1.2k sqft906 Jackson Ave, Takoma Park, MD 20912Off Market

- $823,8004 bd2 ba1.9k sqft903 Jackson Ave, Takoma Park, MD 20912Off Market
- $851,300-- bd3 ba1.9k sqft901 Jackson Ave, Takoma Park, MD 20912Off Market
- $1,150,0006 bd4 ba3.2k sqft908 Jackson Ave, Takoma Park, MD 20912Sold
- $849,300-- bd3 ba1.6k sqft903 Davis Ave, Takoma Park, MD 20912Off Market
Nearby schools
GreatSchools rating
- 7/10Piney Branch Elementary SchoolGrades: 3-5Distance: 0.8 mi
- 8/10Takoma Park Middle SchoolGrades: 6-8Distance: 1 mi
- 7/10Montgomery Blair High SchoolGrades: 9-12Distance: 2.4 mi
Schools provided by the listing agent
- Elementary: Takoma Park
- Middle: Takoma Park
- High: Montgomery Blair
- District: Montgomery County Public Schools
Source: Bright MLS. This data may not be complete. We recommend contacting the local school district to confirm school assignments for this home.
Get a cash offer in 3 minutes
Find out how much your home could sell for in as little as 3 minutes with a no-obligation cash offer.
Estimated market value
$976,800
Get a cash offer in 3 minutes
Find out how much your home could sell for in as little as 3 minutes with a no-obligation cash offer.
Estimated market value
$976,800
- Maryland
- Montgomery County
- Takoma Park
- 20912
- 902 Jackson Ave
Nearby cities
Nearby zip codes
Other Takoma Park Topics
