Skip main navigation
Contingent
  • $189,500

    902 Jackson St, Macon, MO 63552

    3beds
    1,469sqft
    : 
    $1,275/mo
    Get pre-qualified
    Single Family Residence
    Built in 1937
    8,520 Square Feet Lot
    $188,800 Zestimate®
    $129/sqft
    $-- HOA

    What's special

    Wood-burning fireplace insertPrivacy-fenced yardCozy livingLaundry roomGenerous dining roomCute kitchen
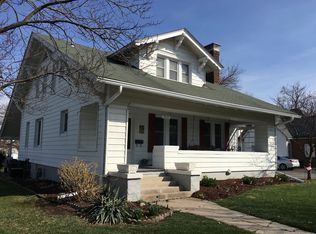
    Adorable Story and a Half Home! This charming home offers cozy living with great functionality. It features 3 spacious bedrooms and 1 full bath—all upstairs, along with the laundry room for easy chores. The inviting living room has a wood-burning fireplace insert, perfect for relaxing winter nights. A generous dining room is great for family meals or holidays. The cute kitchen includes a center island with a sink, maximizing space and convenience. Outside, enjoy a privacy-fenced yard—ideal for pets or quiet time. A 24x24 detached garage provides ample room for parking, storage, or a workshop. Don't miss this warm and welcoming home! Call Mark Truitt at 660-676-2370 or the Tiger Team!
    48 days
    46
    0

    Zillow last checked:

    Listing updated:

    Listed by:

    Mark Truitt 660-676-2370,

    Tiger Country Realty

    Source: Northeast Central AOR,MLS#: 46713MLS Logo

      Facts & features

      Interior

      Bedrooms & bathrooms
      • Bedrooms: 3
      • Bathrooms: 2
      • Full bathrooms: 1
      • 1/2 bathrooms: 1
      Bedroom 1
      • Level: Second
      • Area: 155.68
      • Dimensions: 13.9 x 11.2
      Bedroom 2
      • Level: Second
      • Area: 154.29
      • Dimensions: 13.9 x 11.1
      Bedroom 3
      • Level: Second
      • Area: 142.24
      • Dimensions: 12.7 x 11.2
      Bathroom 1
      • Level: Main
      • Area: 24.19
      • Dimensions: 5.9 x 4.1
      Bathroom 2
      • Level: Second
      • Area: 52.08
      • Dimensions: 8.4 x 6.2
      Dining room
      • Level: Main
      • Area: 211.9
      • Dimensions: 16.3 x 13
      Kitchen
      • Level: Main
      • Area: 160.16
      • Dimensions: 14.3 x 11.2
      Living room
      • Level: Main
      • Area: 325.71
      • Dimensions: 23.1 x 14.1
      Heating
      • Forced Gas
      Cooling
      • Ceiling Fan(s), Central Air
      Appliances
      • Included: Dishwasher, Electric Oven/Range, Refrigerator, Electric Water Heater
      • Laundry: Laundry Hookup: Electric, Upper Level
      Features
      • Dry Wall
      • Flooring: Ceramic Tile, Hardwood
      • Doors: Storm Door(s)
      • Windows: Replacement, Thermopane, Vinyl, Window Treatments
      • Basement: Full,Walk-Out Access,Walk-Up Access
      • Number of fireplaces: 1
      • Fireplace features: One
      Interior area
      • Total structure area: 1,469
      • Total interior livable area: 1,469 sqft
      Video & virtual tour

      Property

      Parking
      • Total spaces: 2
      • Parking features: Two Car, Detached
      • Garage spaces: 2
      Features
      • Levels: One and One Half
      • Patio & porch: Front Porch, Patio
      • Fencing: Wood
      Lot
      • Size: 8,520 Square Feet
      • Dimensions: 71x120
      Details
      • Parcel number: 071319051601024000500

      Construction

      Type & style
      • Home type: SingleFamily
      • Property subtype: Single Family Residence
      Materials
      • Vinyl Siding
      • Roof: Asphalt
      Condition
      • New construction: No
      • Year built: 1937

      Utilities & green energy

      • Gas: Natural
      • Sewer: Public Sewer
      • Water: Public

      Community & HOA

      Community
      • Security: Security Lights
      • Subdivision: Kenwood
      HOA
      • Has HOA: No
      Location
      • Region: Macon

      Financial & listing details

      • Price per square foot: $129/sqft
      • Tax assessed value: $99,530
      • Annual tax amount: $950
      • Date on market: 7/13/2026
      • Road surface type: Paved

        Estimated market value

        $188,800

        $179,000 - $198,000

        $1,383/mo

        Price history

        DateEventPrice
        7/22/2026Contingent$189,500$129/sqft
        Source: Northeast Central AOR #46713 Report a problem
        7/13/2026Listed for sale$189,500$129/sqft
        Source: Northeast Central AOR #46713 Report a problem
        11/25/2025Listing removed$189,500$129/sqft
        Source: Northeast Central AOR #43408 Report a problem
        11/18/2025Price change$189,500-1.6%$129/sqft
        Source: Northeast Central AOR #43408 Report a problem
        10/13/2025Listed for sale$192,500$131/sqft
        Source: Northeast Central AOR #43408 Report a problem
        9/22/2025Listing removed$192,500$131/sqft
        Source: Northeast Central AOR #43132 Report a problem
        9/15/2025Price change$192,500-2%$131/sqft
        Source: Northeast Central AOR #43132 Report a problem
        8/19/2025Listed for sale$196,500+26.9%$134/sqft
        Source: Northeast Central AOR #43132 Report a problem
        5/19/2023Sold--
        Source: Northeast Central AOR #32925 Report a problem
        4/12/2023Pending sale$154,900$105/sqft
        Source: Northeast Central AOR #32925 Report a problem
        4/3/2023Listed for sale$154,900+19.2%$105/sqft
        Source: Northeast Central AOR #32925 Report a problem
        8/13/2020Sold--
        Source: Northeast Central AOR #26478 Report a problem
        6/9/2020Pending sale$129,900$88/sqft
        Source: Tiger Country Realty #26478 Report a problem
        6/1/2020Listed for sale$129,900$88/sqft
        Source: Tiger Country Realty #26478 Report a problem

        Public tax history

        YearProperty taxesTax assessment
        2025-- $18,900 +12%
        2024$871 +0.4%$16,880
        2023$868 $16,880 +22.7%
        2022-- $13,760
        2021$702 $13,760
        2020-- $13,760
        2019$704 +4.5%$13,760
        2018$674 $13,760
        2017$674 $13,760 +6.9%
        2016-- $12,870 +3.4%
        2015-- $12,450
        2014-- $12,450
        2012-- $12,450
        Find assessor info on the county website

        Monthly payment

        Est. payment

        Payment breakdown

        Explore the cost of this home by adjusting the details. Changes won't be saved.
        All calculations are estimates and provided by Zillow, Inc. for informational purposes only. Actual amounts may vary.
        HOA fees may include property taxes on listings classified as Co-Ops. Contact the listing agent and/or owner for fee details.
        See how much you could borrow to make a competitive offer.

        Climate risks

        Neighborhood: 63552

        Getting around

        63 / 100
        Somewhat Walkable
        48 / 100
        Somewhat Bikeable

        Nearby schools

        GreatSchools rating
        Schools provided by the listing agent
        • District: Macon County R-I

        Source: Northeast Central AOR. This data may not be complete. We recommend contacting the local school district to confirm school assignments for this home.

        A local agent can set up tours, give advice and negotiate with sellers.

        A local lender can help you make sure your offer is ready when you are.

        Browse local experts