Welcome home to this charming 4-bedroom, 2.5-bath home tucked away on a quiet street in one of Plainview's established neighborhoods, just minutes from parks, restaurants, and everyday conveniences. Inside, you'll find a layout designed with family living in mind, featuring a dedicated office, formal dining room, and a spacious kitchen with abundant storage, a center island, and a sunny breakfast nook that's perfect for busy mornings. The generously sized bedrooms offer plenty of space for growing families or overnight guests, while the private primary suite features a large walk-in closet with built-ins, double vanities, and a walk-in shower. Out back, the oversized pergola creates the perfect setting for cookouts, birthday parties, or relaxing evenings, and the workshop/storage shed provides extra space for hobbies, projects, or all the family's gear. This is a home where memories are waiting to be made. Call today to schedule a showing!
Pending
$325,000
902 Jefferson St, Plainview, TX 79072
4beds
3,045sqft
Single Family Residence, Residential
Built in 1967
6,534 Square Feet Lot
$322,200 Zestimate®
$107/sqft
$-- HOA
What's special
Dedicated officeFormal dining roomSunny breakfast nookGenerously sized bedroomsDouble vanitiesCenter islandPrivate primary suite
- 35 days |
- 627 |
- 70 |
Likely to sell faster than
Zillow last checked:
Listing updated:
Listed by:
Stacey Rogers TREC #0588927 806-368-1066,
Keller Williams Realty,
Brett Mullins TREC #0716952 806-252-6625,
Keller Williams Realty
Source: LBMLS,MLS#: 202609611
Facts & features
Interior
Bedrooms & bathrooms
- Bedrooms: 4
- Bathrooms: 3
- Full bathrooms: 2
- 1/2 bathrooms: 1
Primary bedroom
- Area: 213.16 Square Feet
- Dimensions: 14.60 x 14.60
Bedroom 2
- Area: 131.1 Square Feet
- Dimensions: 11.50 x 11.40
Bedroom 3
- Area: 174 Square Feet
- Dimensions: 11.60 x 15.00
Bedroom 4
- Area: 136.8 Square Feet
- Dimensions: 11.40 x 12.00
Primary bathroom
- Area: 108 Square Feet
- Dimensions: 12.00 x 9.00
Bathroom
- Area: 57.5 Square Feet
- Dimensions: 5.00 x 11.50
Dining room
- Area: 203.05 Square Feet
- Dimensions: 13.10 x 15.50
Kitchen
- Area: 238 Square Feet
- Dimensions: 14.00 x 17.00
Laundry
- Area: 55.3 Square Feet
- Dimensions: 7.00 x 7.90
Living room
- Area: 420 Square Feet
- Dimensions: 15.00 x 28.00
Office
- Area: 277.2 Square Feet
- Dimensions: 11.00 x 25.20
Heating
- Central, Fireplace(s)
Cooling
- Ceiling Fan(s), Central Air
Appliances
- Included: Dishwasher, Disposal, Double Oven, Electric Cooktop, Exhaust Fan, Range Hood, Refrigerator, Stainless Steel Appliance(s), Washer/Dryer
- Laundry: Laundry Room
Features
- Bar, Beamed Ceilings, Bookcases, Breakfast Bar, Built-in Features, Cedar Closet(s), Ceiling Fan(s), Double Vanity, Dry Bar, Entrance Foyer, Granite Counters, His and Hers Closets, Kitchen Island, Pantry, Recessed Lighting, Storage, Walk-In Closet(s)
- Flooring: Carpet, Luxury Vinyl
- Number of fireplaces: 1
Interior area
- Total structure area: 3,045
- Total interior livable area: 3,045 sqft
- Finished area above ground: 3,045
Property
Parking
- Total spaces: 2
- Parking features: Additional Parking, Attached, Circular Driveway, Garage, Garage Faces Side
- Attached garage spaces: 2
- Has uncovered spaces: Yes
Features
- Patio & porch: Awning(s), Front Porch, Patio
- Exterior features: Awning(s), Lighting, Private Yard
- Fencing: Back Yard,Front Yard,Gate,Wood
Lot
- Size: 6,534 Square Feet
Details
- Parcel number: 26185
- Zoning description: Single Family
Construction
Type & style
- Home type: SingleFamily
- Architectural style: Traditional
- Property subtype: Single Family Residence, Residential
Materials
- Brick
- Foundation: Slab
- Roof: Composition
Condition
- New construction: No
- Year built: 1967
Utilities & green energy
- Sewer: Public Sewer
- Water: Public
Community & HOA
Community
- Security: None
HOA
- Has HOA: No
Location
- Region: Plainview
Financial & listing details
- Price per square foot: $107/sqft
- Tax assessed value: $232,731
- Annual tax amount: $4,525
- Date on market: 7/14/2026
- Cumulative days on market: 34 days
- Listing terms: Cash,Conventional,FHA,VA Loan
- Road surface type: Paved
Estimated market value
$322,200
$306,000 - $338,000
$2,574/mo
Price history
| Date | Event | Price |
|---|---|---|
| 7/23/2026 | Pending sale | $325,000$107/sqft |
Source:  LBMLS #202609611 Report a problem LBMLS #202609611 Report a problem | ||
| 7/14/2026 | Listed for sale | $325,000$107/sqft |
Source: LBMLS #202609611 Report a problem | ||
Public tax history
| Year | Property taxes | Tax assessment |
|---|---|---|
| 2025 | $4,525 -7.7% | $232,731 +4.4% |
| 2024 | $4,903 +9% | $223,027 +3.5% |
| 2023 | $4,497 -9.4% | $215,505 +10% |
| 2022 | $4,965 +0.5% | $195,914 +6% |
| 2021 | $4,939 | $184,895 +1.6% |
| 2020 | -- | $182,047 +0.6% |
| 2019 | $4,585 | $180,914 +0.9% |
| 2018 | -- | $179,272 -4.4% |
| 2017 | -- | $187,453 +3% |
| 2016 | -- | $182,074 +2% |
| 2015 | -- | $178,452 +0.2% |
| 2014 | -- | $178,014 +0.2% |
| 2012 | -- | $177,723 |
| 2011 | -- | $177,723 +0.1% |
| 2010 | -- | $177,555 -1.1% |
| 2009 | -- | $179,483 +1.1% |
| 2008 | -- | $177,476 +2.3% |
| 2007 | -- | $173,463 |
Find assessor info on the county website
Monthly payment
Est. payment
Payment breakdown
Explore the cost of this home by adjusting the details. Changes won't be saved.Climate risks
Neighborhood: Elmwood
Nearby schools
GreatSchools rating
- 6/10Bonham Elementary SchoolGrades: K-5Distance: 0.2 mi
- 3/10Clack Middle SchoolGrades: 6-8Distance: 1.3 mi
- 5/10Cooper High SchoolGrades: 9-12Distance: 3.1 mi
Schools provided by the listing agent
- High: Plainview
Source: LBMLS. This data may not be complete. We recommend contacting the local school district to confirm school assignments for this home.
- $209,9004 bd2 ba-- sqft902 S Jefferson Dr, Abilene, TX 79605Off Market

- $143,5003 bd1 ba1k sqft910 S Jefferson Dr, Abilene, TX 79605Off Market
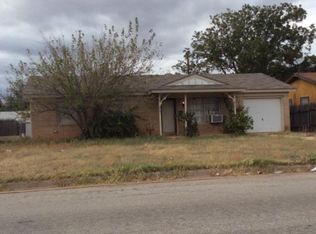
- $161,6003 bd2 ba1.1k sqft842 S Jefferson Dr, Abilene, TX 79605Off Market

- $162,700-- bd1 ba1.7k sqft834 S Jefferson Dr, Abilene, TX 79605Off Market
- $140,3003 bd2 ba836 sqft918 S Jefferson Dr, Abilene, TX 79605Off Market
- $213,6003 bd2 ba1.9k sqft901 S La Salle Dr, Abilene, TX 79605Off Market
- $155,500-- bd1 ba1k sqft841 S La Salle Dr, Abilene, TX 79605Off Market
- $197,4003 bd2 ba1.3k sqft909 S La Salle Dr, Abilene, TX 79605Off Market
A local agent can set up tours, give advice and negotiate with sellers.
Similar homes
- $--3 bd2 ba1.8k sqft4310 S 5th St, Abilene, TX 79605Auction
 Xome
Xome - $--4 bd3 ba2.2k sqft3701 Ligustrum Dr, Abilene, TX 79605Auction
 Xome
Xome - $335,0003 bd2 ba2k sqft749 S Leggett Dr, Abilene, TX 79605For Sale
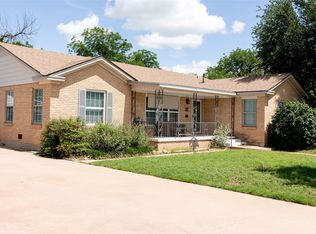 MLS ID #21306598, Patrick Sumrall. NTREIS
 - $309,9004 bd2 ba2k sqft809 Chanticleers Ln, Abilene, TX 79602For Sale
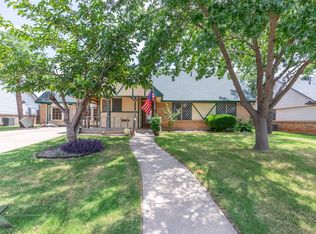 MLS ID #21002637, Amber Kimmel. NTREIS
 - $475,0004 bd3 ba3.4k sqft1117 Lexington Ave, Abilene, TX 79605For SaleMLS ID #21337942, Tiara Shields. NTREIS
- $315,0003 bd2 ba2.2k sqft2233 River Oaks Cir, Abilene, TX 79605For SaleMLS ID #21341767, Todd Rodriguez. NTREIS
- $330,0003 bd2 ba2k sqft501 Riverside Blvd, Abilene, TX 79605For SaleMLS ID #21340457, Kylee Newberry. NTREIS
- $315,0004 bd3 ba2.6k sqft4301 Caprock Rd, Abilene, TX 79606For SaleMLS ID #21253970, Becky Gonzalez-Medina. NTREIS
- $359,9005 bd3 ba2.5k sqft2349 Cooke St, Abilene, TX 79605For SaleMLS ID #21344970, Amy Quintana. NTREIS
- $319,0003 bd2 ba2.3k sqft3102 Ivanhoe Ln, Abilene, TX 79605For SaleMLS ID #21309386, Stacy Doby. NTREIS
- $265,0004 bd3 ba1.9k sqft3865 Whittier St, Abilene, TX 79605For SaleMLS ID #21299421, Tonya Harbin. NTREIS
- $459,9004 bd3 ba2.9k sqft1842 Elmwood Dr, Abilene, TX 79605For SaleMLS ID #21359097, Jared English. NTREIS
- $265,0003 bd2 ba1.6k sqft1637 Glendale Dr, Abilene, TX 79603For SaleMLS ID #21362392, Chelsea Pemberton. NTREIS
- $235,0004 bd3 ba2.2k sqft4061 Monticello St, Abilene, TX 79605For SaleMLS ID #21308161, Braydon Hollingsworth. NTREIS
- $369,9004 bd3 ba2k sqft2542 Woodlake Dr, Abilene, TX 79606For SaleMLS ID #21357394, Maegan Brest. NTREIS
- $--4 bd2 ba2.2k sqft625 Benelli Dr, Abilene, TX 79602AuctionAuction.com 2
- $299,9003 bd2 ba1.9k sqft2417 Sylvan Dr, Abilene, TX 79605For SaleMLS ID #21344864, Betty McFadden. NTREIS
- $250,0003 bd2 ba1.9k sqft1057 Westridge Dr, Abilene, TX 79605For SaleMLS ID #21289503, Gena Fleming. NTREIS
- $330,0004 bd2 ba2k sqft1918 Swenson St, Abilene, TX 79603For SaleMLS ID #21329598, Chelsea Stroud. NTREIS
- $250,0003 bd2 ba1.5k sqft4082 Potomac Ave, Abilene, TX 79605For SaleMLS ID #21345559, Kristi Andrew. NTREIS
