Experience timeless craftsmanship and refined mountain living in this exceptional owner-built custom home, ideally situated just steps from the Upper Truckee River with direct access via a Forest Service lot across the street. This architectural gem showcases dynamic design, exquisite woodwork, and high-end finishes throughout offering the quintessential Tahoe lifestyle. A welcoming covered front porch leads to a grand entrance framed by double solid-core knotty alder doors, opening into a dramatic foyer that rises into a stunning great room with soaring rooflines and a striking display of custom millwork. At the heart of the home, the chef-inspired kitchen is equipped with premium Jenn-Air stainless steel appliances, including a 36-inch side-by-side refrigerator, 5-burner gas cooktop with commercial-grade range hood, dual ovens, and a statement butcher block islandperfect for both entertaining and everyday gourmet cooking. The spacious top-floor primary suite offers a tranquil retreat, featuring a jetted tub and luxurious triple-head shower. A nearby second bedroom, full bathroom, and an open loft area provide additional comfort and flexibility. Downstairs, a second living room anchors the ground floor, alongside two more bedrooms, a full bathroom, and a functional laundry room. Additional highlights include energy-efficient Hunter Douglas blinds throughout, an oversized two-car garage with solid-core wood doors, and a matching exterior storage shed. This is a rare opportunity to own a thoughtfully crafted mountain home, designed for outdoor enthusiasts with refined tastes.
Sold for $1,125,000
$1,125,000
902 Kekin St, South Lake Tahoe, CA 96150
4beds
2,465sqft
Single Family Residence
Built in 2004
8,276 Square Feet Lot
$1,122,400 Zestimate®
$456/sqft
$4,448 Estimated rent
Home value
$1,122,400
$1.02M - $1.23M
$4,448/mo
Zestimate® history
Owner options
List your home for rent
$4,448/mo
Rent Zestimate®
Find your next renter with Zillow Rental Manager. Plus, with online applications, you can quickly screen prospective tenants – for free.
$4,448/mo
Rent Zestimate®
Refinance and save
$7,014/mo
Est. payment
Refinancing to a lower rate could help reduce your monthly payments and save thousands over the life of the loan.
$7,014/mo
Est. payment
Explore your selling options
Work with a Zillow partner agent
Leverage their expertise and Zillow's premium Showcase listings to get your home seen by more buyers.
Get startedList with your own agent
Get your home in front of millions of buyers by listing it on Zillow.
Learn how to do itSell it yourself
Take full control of how buyers see your home on Zillow by listing For Sale by Owner (FSBO).
List your homeWhat's special
Open loft areaOversized two-car garageTranquil retreatExquisite woodworkChef-inspired kitchenGrand entranceSoaring rooflines
Zillow last checked:
Listing updated:
Listed by:
Sam T Holmes 530-314-1092 sam.holmes@sbcglobal.net,
Coldwell Banker Select R.E.
Bought with:
Peter J Erdody, 01977617
Chase International - South La
Source: STAOR,MLS#: 141432 Originating MLS: South Tahoe Association of Realtors
Originating MLS: South Tahoe Association of RealtorsFacts & features
Interior
Bedrooms & bathrooms
- Bedrooms: 4
- Bathrooms: 3
- Full bathrooms: 3
Rooms
- Room types: Living Room, Loft, Entry/Foyer, Great Room, Upstairs Living
Primary bedroom
- Features: Double Sinks, Stall Shower, Nat Stone Flooring, Slab Counters, Walk-In Closet(s)
Kitchen
- Features: Veggie Sink
Heating
- Forced Air, Natural Gas, Fireplace(s)
Appliances
- Included: Disposal, Built-In Refrigerator, Microwave Built-in, Dishwasher Built-in, Gas Range, Oven, Double Oven, Gas Water Heater
- Laundry: Laundry Room
Features
- Butcher Block, Granite Counters
- Flooring: Carpet, Tile, Laminate
- Windows: Double Pane Windows, Skylight(s), Vinyl Frame
- Basement: Concrete/Crawl Space
- Number of fireplaces: 2
- Fireplace features: Free Standing, Gas, Insert
Interior area
- Total structure area: 2,465
- Total interior livable area: 2,465 sqft
Property
Parking
- Parking features: Attached, RV Access/Parking, Garage Door Opener
- Attached garage spaces: 2
Features
- Patio & porch: Covered, Front Porch
- Exterior features: Bear-Proof Trash Can
- Has spa: Yes
- Spa features: Bath
- Has view: Yes
- View description: Mountain(s)
Lot
- Size: 8,276 Square Feet
- Features: Lawn, Sprinklers In Front
Details
- Parcel number: 035272014000
- Zoning description: Single Family
Construction
Type & style
- Home type: SingleFamily
- Property subtype: Single Family Residence
Materials
- Wood Frame, Wood Siding, Rock
- Roof: Pitched,Composition,Shingle
Condition
- Year built: 2004
Utilities & green energy
- Utilities for property: Electricity Available, Natural Gas Available, Cable Connected, Phone Connected
Community & HOA
Community
- Subdivision: Tahoe Paradise 60
Location
- Region: South Lake Tahoe
Financial & listing details
- Price per square foot: $456/sqft
- Tax assessed value: $722,005
- Date on market: 4/14/2025
- Cumulative days on market: 200 days
- Date available: 01/01/1800
- Listing terms: Cash to New Loan
- Ownership: Fee Simple
- Electric utility on property: Yes
Price history
| Date | Event | Price |
|---|---|---|
| 11/14/2025 | Sold | $1,125,000-3.4%$456/sqft |
Source:  STAOR #141432 Report a problem STAOR #141432 Report a problem | ||
| 10/8/2025 | Pending sale | $1,165,000$473/sqft |
Source: STAOR #141432 Report a problem | ||
| 9/19/2025 | Price change | $1,165,000-6%$473/sqft |
Source: STAOR #141432 Report a problem | ||
| 7/24/2025 | Price change | $1,240,000-2.7%$503/sqft |
Source: STAOR #141432 Report a problem | ||
| 6/11/2025 | Price change | $1,275,000-5.6%$517/sqft |
Source: STAOR #141432 Report a problem | ||
| 4/14/2025 | Listed for sale | $1,350,000+3757.1%$548/sqft |
Source: STAOR #141432 Report a problem | ||
| 10/26/2000 | Sold | $35,000$14/sqft |
Source: Public Record Report a problem | ||
Public tax history
| Year | Property taxes | Tax assessment |
|---|---|---|
| 2026 | -- | $722,005 -1.6% |
| 2025 | $8,158 +5.9% | $734,009 +2.4% |
| 2024 | $7,704 +1.4% | $716,621 +1.6% |
| 2023 | $7,596 +0.6% | $705,005 +1.6% |
| 2022 | $7,549 +1.3% | $693,736 +1.6% |
| 2021 | $7,455 +0.7% | $682,548 +0.3% |
| 2020 | $7,406 -0.2% | $680,774 +1.3% |
| 2019 | $7,420 +1.5% | $672,024 +1.2% |
| 2018 | $7,308 +3.9% | $663,777 +4.4% |
| 2017 | $7,031 +1.5% | $635,876 +1.4% |
| 2016 | $6,926 +1.5% | $626,872 +1.1% |
| 2015 | $6,821 | $620,271 -1.3% |
| 2014 | $6,821 | $628,549 +1.2% |
| 2013 | -- | $621,296 +5.1% |
| 2012 | -- | $590,912 |
| 2011 | -- | $590,912 +1.3% |
| 2010 | -- | $583,293 +0.3% |
| 2009 | -- | $581,425 +1.6% |
| 2008 | -- | $572,144 +2.1% |
| 2007 | -- | $560,212 +8.2% |
| 2006 | -- | $517,990 +8.9% |
| 2005 | -- | $475,834 +390.1% |
| 2004 | -- | $97,093 |
Find assessor info on the county website
Neighborhood: Meyers
Nearby homes
- $592,4002 bd2 ba1.5k sqft2659 S Upper Truckee Rd, South Lake Tahoe, CA 96150Off Market

- $8,925-- bd-- ba-- sqft914 Kekin St, South Lake Tahoe, CA 96150Off Market
- $497,5002 bd1 ba1.1k sqft2663 S Upper Truckee Rd, South Lake Tahoe, CA 96150Off Market
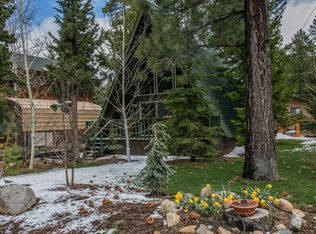
- $487,3002 bd1 ba864 sqft901 Kekin St, South Lake Tahoe, CA 96150Off Market
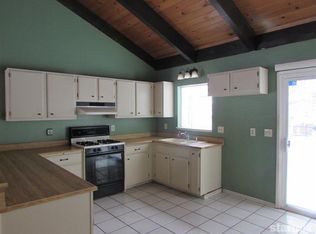
- $360,0002 bd1 ba864 sqft924 Kekin St, South Lake Tahoe, CA 96150Sold
- $673,7003 bd2 ba1.5k sqft2656 S Upper Truckee Rd, South Lake Tahoe, CA 96150Off Market
- $617,2004 bd2 ba1.6k sqft905 Kekin St, South Lake Tahoe, CA 96150Off Market
- $731,4003 bd2 ba1.8k sqft2667 S Upper Truckee Rd, South Lake Tahoe, CA 96150Off Market
Nearby schools
GreatSchools rating
- 7/10Meyers ElementaryGrades: K-5Distance: 1.5 mi
- 4/10South Tahoe Middle SchoolGrades: 6-8Distance: 7.2 mi
- 7/10South Tahoe High SchoolGrades: 9-12Distance: 5 mi
Get a cash offer in 3 minutes
Find out how much your home could sell for in as little as 3 minutes with a no-obligation cash offer.
Estimated market value
$1,122,400
Get a cash offer in 3 minutes
Find out how much your home could sell for in as little as 3 minutes with a no-obligation cash offer.
Estimated market value
$1,122,400
Nearby cities
Nearby neighborhoods
Nearby zip codes
Other South Lake Tahoe Topics
- Apartments for Rent in 96150
- Houses for Sale in 96150
- Houses for Rent in 96150
- 96150 Real Estate
- South Lake Tahoe Condos
- Houses for Sale in South Lake Tahoe
- Newest Listings in South Lake Tahoe
- South Lake Tahoe Home Values
- South Lake Tahoe Real Estate Agents
- South Lake Tahoe Refinance
- South Lake Tahoe Mortgage Rates
