Skip main navigation
Closed
  • $880,000

    902 Kendall Ct, Crown Point, IN 46307

    4beds
    4,133sqft
    Single Family Residence
    Built in 2005
    0.46 Acres Lot
    $879,400 Zestimate®
    $213/sqft
    $4,872 Estimated rent

    Home value

    $879,400

    $835,000 - $923,000

    $4,872/mo

    Zestimate® history
    Loading
    Loading...

    Owner options

    List your home for rent

    $4,872/mo

    Rent Zestimate®

    Find your next renter with Zillow Rental Manager. Plus, with online applications, you can quickly screen prospective tenants – for free.

    Learn more

    $4,872/mo

    Rent Zestimate®

    Refinance and save

    $4,919/mo

    Est. payment

    Refinancing to a lower rate could help reduce your monthly payments and save thousands over the life of the loan.

    See today's rates

    $4,919/mo

    Est. payment

    Explore your selling options

    Work with a Zillow partner agent

    Leverage their expertise and Zillow's premium Showcase listings to get your home seen by more buyers.

    Get started

    List with your own agent

    Get your home in front of millions of buyers by listing it on Zillow.

    Learn how to do it

    Sell it yourself

    Take full control of how buyers see your home on Zillow by listing For Sale by Owner (FSBO).

    List your home

    What's special

    Peaceful golf course viewsStunning stone fireplaceSpacious primary suiteThree generously sized bedroomsFormal dining roomPrivate officeOversized windows
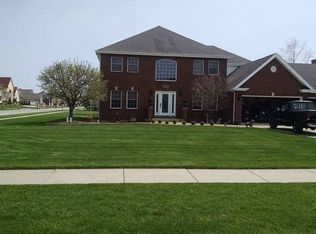
    Welcome to an exceptional custom home in the prestigious White Hawk Country Club, one of Northwest Indiana's premier communities featuring 36 holes of championship golf, a gorgeous clubhouse, and beautifully manicured grounds. Perfectly positioned on a professionally landscaped lot overlooking expansive greenspace, this meticulously maintained home offers the perfect blend of luxury, comfort, and resort-style living. Inside, soaring ceilings, rich hardwood floors, oversized windows, and a stunning stone fireplace create a warm yet dramatic great room that flows seamlessly into the chef's kitchen featuring granite countertops, abundant cabinetry, a large island, and brand-new double ovens (2025). The main level also offers a private office, formal dining room, laundry room with utility sink, powder room, and a spacious primary suite with a walk-in closet and spa-inspired bath with a Jacuzzi tub. Outdoor living is truly unmatched with a covered Trex deck featuring automatic retractable screens, overlooking an expansive paver patio, custom fire pit, and professionally landscaped backyard, perfect for entertaining or enjoying peaceful golf course views. Upstairs you'll find three generously sized bedrooms, including one with its own private balcony and another featuring three walk-in closets, a fireplace, and a luxurious bath with heated floors and steam shower. The finished basement offers additional living space complete with a wet bar, office, recreation area, and a beautifully finished 3/4 bath. Thoughtfully updated throughout with a new roof (2021), carpeting (2021), whole-house generator, heated garage, furnace (2020), dual A/C units (2020 & 2025), water heater (2018), new sump pump with battery backup, radon mitigation system, and extensive landscaping, this exceptional home offers luxury living in one of Northwest Indiana's most sought-after golf course communities. Call today to schedule a personal tour!

    Zillow last checked:

    Listing updated:

    Listed by:

    Gina Guarino,

    McColly Real Estate 219-322-5508,

    Dominic Guarino,

    McColly Real Estate

    Bought with:

    Karolina Klinowski, RB21000417

    Coldwell Banker Realty

    Source: NIRA as distributed by MLS GRID,MLS#: 841641MLS Logo

    Facts & features

    Interior

    Bedrooms & bathrooms
    • Bedrooms: 4
    • Bathrooms: 5
    • Full bathrooms: 2
    • 3/4 bathrooms: 2
    • 1/2 bathrooms: 1
    Rooms
    • Room types: Bonus Room, Other Room, Primary Bedroom, Office, Living Room, Laundry, Kitchen, Dining Room, Basement, Bedroom 4, Bedroom 3, Bedroom 2
    Primary bedroom
    • Level: Upper
    • Area: 372.9
    • Dimensions: 22.6 x 16.5
    Bedroom 2
    • Level: Upper
    • Area: 152.25
    • Dimensions: 10.5 x 14.5
    Bedroom 3
    • Level: Upper
    • Area: 110.25
    • Dimensions: 10.5 x 10.5
    Bedroom 4
    • Description: 2nd Primary on the Main Level
    • Level: Main
    • Area: 202.76
    • Dimensions: 14.8 x 13.7
    Dining room
    • Level: Main
    • Area: 95.55
    • Dimensions: 10.5 x 9.1
    Kitchen
    • Level: Main
    • Area: 168.98
    • Dimensions: 14.2 x 11.9
    Laundry
    • Level: Main
    • Area: 46.02
    • Dimensions: 5.9 x 7.8
    Living room
    • Level: Main
    • Area: 286.2
    • Dimensions: 15.9 x 18.0
    Office
    • Level: Main
    • Area: 120.75
    • Dimensions: 10.5 x 11.5
    Other
    • Description: Rec Room
    • Level: Basement
    • Area: 622.82
    • Dimensions: 20.9 x 29.8
    Other
    • Description: Flex Room
    • Level: Basement
    • Area: 143.42
    • Dimensions: 14.2 x 10.1
    Other
    • Description: Flex Room
    • Level: Basement
    • Area: 132.31
    • Dimensions: 10.1 x 13.1
    Heating
    • Forced Air, Natural Gas
    Appliances
    • Included: Built-In Gas Range, Washer, Refrigerator, Microwave, Gas Water Heater, Dishwasher, Disposal, Dryer
    • Laundry: Laundry Room, Sink, Main Level
    Features
    • Cathedral Ceiling(s), Walk-In Closet(s), In-Law Floorplan, Ceiling Fan(s)
    • Basement: Finished,Sump Pump,Full
    • Number of fireplaces: 2
    • Fireplace features: Living Room, Other
    Interior area
    • Total structure area: 4,133
    • Total interior livable area: 4,133 sqft
    • Finished area above ground: 3,033

    Property

    Parking
    • Total spaces: 3
    • Parking features: Garage Door Opener, Paved, Heated Garage, Garage Faces Front
    • Garage spaces: 3
    Features
    • Levels: Two
    • Patio & porch: Covered, Screened, Patio, Front Porch, Deck
    • Has view: Yes
    • View description: Golf Course, Neighborhood
    Lot
    • Size: 0.46 Acres
    • Features: Back Yard, Sprinklers In Rear, Sprinklers In Front, Landscaped, Front Yard, Few Trees
    Details
    • Parcel number: 451606202008000042
    • Special conditions: None

    Construction

    Type & style
    • Home type: SingleFamily
    • Property subtype: Single Family Residence
    Condition
    • New construction: No
    • Year built: 2005

    Utilities & green energy

    • Electric: 200+ Amp Service, Generator
    • Sewer: Public Sewer
    • Water: Public

    Community & HOA

    Community
    • Security: Smoke Detector(s)
    • Subdivision: White Hawk
    HOA
    • Has HOA: Yes
    • Amenities included: Clubhouse, Other
    • HOA fee: $480 annually
    • HOA name: White Hawk Country Club HOA
    • HOA phone: 219-746-0201
    Location
    • Region: Crown Point

    Financial & listing details

    • Price per square foot: $213/sqft
    • Tax assessed value: $562,000
    • Annual tax amount: $6,011
    • Date on market: 7/2/2026
    • Listing agreement: Exclusive Right To Sell
    • Listing terms: Cash,Conventional

    Price history

    DateEventPrice
    8/14/2026Sold$880,000-1.1%$213/sqft
    Source: NIRA as distributed by MLS GRID #841641 Report a problem
    7/9/2026Pending sale$889,900$215/sqft
    Source: NIRA as distributed by MLS GRID #841641 Report a problem
    7/2/2026Listed for sale$889,900+93.5%$215/sqft
    Source: NIRA as distributed by MLS GRID #841641 Report a problem
    6/7/2013Sold$460,000-5.9%$111/sqft
    Source: NIRA as distributed by MLS GRID #317315 Report a problem
    10/31/2012Listed for sale$489,000-14.2%$118/sqft
    Source: Re/max Realty Associates #317315 Report a problem
    8/6/2010Listing removed$569,900$138/sqft
    Source: CENTURY 21 McCarthy Realty, Inc. #256844 Report a problem
    6/27/2010Price change$569,900-3.4%$138/sqft
    Source: CENTURY 21 McCarthy Realty, Inc. #256844 Report a problem
    2/4/2010Listed for sale$589,900$143/sqft
    Source: CENTURY 21 McCarthy Realty, Inc. #256844 Report a problem

    Public tax history

    YearProperty taxesTax assessment
    2025$6,011 +4.5%$562,000 +3.2%
    2024$5,751 +3.8%$544,400 +5.3%
    2023$5,541 -7.3%$517,000 +4.8%
    2022$5,975 +11.1%$493,500 -7.2%
    2021$5,380 -0.3%$531,700 +10.9%
    2020$5,394 -23.4%$479,300 -0.3%
    2019$7,041 +7.6%$480,600 +1.8%
    2018$6,542 +2.9%$472,000 +7.8%
    2017$6,355 $437,700 -1.5%
    2016$6,355 +1.1%$444,200 +1.3%
    2014$6,284 -1%$438,700 +0.1%
    2013$6,350 -11.7%$438,100 -1.9%
    2012$7,193 +12.2%$446,800 +11.6%
    2011$6,413 +9.1%$400,200 -3.4%
    2010$5,880 $414,100
    2009-- $414,100 -1.1%
    2007-- $418,600 +42.1%
    2006-- $294,600 +391%
    2005-- $60,000
    Find assessor info on the county website

    Neighborhood: 46307

    Nearby schools

    GreatSchools rating
    Get a cash offer in 3 minutes
    Find out how much your home could sell for in as little as 3 minutes with a no-obligation cash offer.
    Estimated market value
    $879,400
    Get a cash offer in 3 minutes
    Find out how much your home could sell for in as little as 3 minutes with a no-obligation cash offer.
    Estimated market value
    $879,400