Welcome to this stunning home in the highly sought-after Village at Twin Creeks community in Allen, zoned to the award-winning Allen ISD.
This modern residence offers a perfect blend of elegance and functionality, featuring an open-concept floor plan filled with natural light. The living room is enhanced with motorized blinds, adding both comfort and sophistication. The gourmet kitchen is a chef’s dream, showcasing sleek quartz countertops, a gas cooktop, and contemporary finishes that elevate both everyday living and entertaining. The thoughtfully designed layout includes a spacious primary suite on the main floor for added convenience. Upstairs, you will find two additional bedrooms, a media room, a full bath, a spacious loft area, and a dedicated office nook ideal for remote work or study. It is conveniently located near the amenity center and pool and features a covered back patio perfect for relaxing or entertaining outdoors. Enjoy a low-maintenance lifestyle with access to premium community amenities, including a resident-exclusive clubhouse, resort-style pool, fitness center, pocket parks, and scenic jogging trails. Front and side yard maintenance is included through the HOA. The Village at Twin Creeks is perfect for those who value luxury, convenience, and a vibrant community atmosphere. Experience the best of Allen living. Roof replaced in 2023.
Sold
Price Unknown
902 Kennedy Dr, Allen, TX 75013
3beds
2,843sqft
Single Family Residence
Built in 2020
4,443 Square Feet Lot
$668,800 Zestimate®
$--/sqft
$3,385 Estimated rent
Home value
$668,800
$629,000 - $709,000
$3,385/mo
Zestimate® history
Owner options
List your home for rent
$3,385/mo
Rent Zestimate®
Find your next renter with Zillow Rental Manager. Plus, with online applications, you can quickly screen prospective tenants – for free.
$3,385/mo
Rent Zestimate®
Refinance and save
$1,100/mo
Est. payment
Refinancing to a lower rate could help reduce your monthly payments and save thousands over the life of the loan.
$1,100/mo
Est. payment
Explore your selling options
Work with a Zillow partner agent
Leverage their expertise and Zillow's premium Showcase listings to get your home seen by more buyers.
Get startedList with your own agent
Get your home in front of millions of buyers by listing it on Zillow.
Learn how to do itSell it yourself
Take full control of how buyers see your home on Zillow by listing For Sale by Owner (FSBO).
List your homeWhat's special
Contemporary finishesDedicated office nookOpen-concept floor planSpacious loft areaNatural lightCovered back patioSleek quartz countertops
Zillow last checked:
Listing updated:
Listed by:
Jenny Kwon 0721688 469-329-1828,
C21 Fine Homes Judge Fite 469-329-1828,
Heather Choi 0816185 214-909-6305,
C21 Fine Homes Judge Fite
Bought with:
Saima Ullah
Citiwide Alliance Realty
Source: NTREIS,MLS#: 20941956
Facts & features
Interior
Bedrooms & bathrooms
- Bedrooms: 3
- Bathrooms: 3
- Full bathrooms: 2
- 1/2 bathrooms: 1
Primary bedroom
- Features: Walk-In Closet(s)
- Level: First
- Dimensions: 13 x 20
Bedroom
- Level: Second
- Dimensions: 13 x 15
Bedroom
- Level: Second
- Dimensions: 13 x 11
Primary bathroom
- Features: Built-in Features, Dual Sinks, En Suite Bathroom, Garden Tub/Roman Tub
- Level: First
- Dimensions: 9 x 11
Dining room
- Level: First
- Dimensions: 15 x 8
Family room
- Level: Second
- Dimensions: 14 x 21
Kitchen
- Features: Breakfast Bar, Built-in Features, Eat-in Kitchen, Kitchen Island, Pantry
- Level: First
- Dimensions: 16 x 9
Living room
- Features: Fireplace
- Level: First
- Dimensions: 14 x 15
Media room
- Level: Second
- Dimensions: 21 x 17
Office
- Level: Second
- Dimensions: 8 x 7
Utility room
- Level: First
- Dimensions: 8 x 7
Heating
- Central, Natural Gas
Cooling
- Central Air, Electric
Appliances
- Included: Dishwasher, Electric Oven, Gas Cooktop, Disposal, Microwave
- Laundry: Washer Hookup, Electric Dryer Hookup
Features
- Decorative/Designer Lighting Fixtures, Eat-in Kitchen, High Speed Internet, Kitchen Island, Pantry
- Flooring: Carpet
- Windows: Window Coverings
- Has basement: No
- Number of fireplaces: 1
- Fireplace features: Gas, Living Room
Interior area
- Total interior livable area: 2,843 sqft
Property
Parking
- Total spaces: 2
- Parking features: Door-Single, Garage Faces Rear
- Attached garage spaces: 2
Features
- Levels: Two
- Stories: 2
- Patio & porch: Covered
- Pool features: None, Community
- Fencing: Wood,Wrought Iron
Lot
- Size: 4,443 Square Feet
- Features: Corner Lot, Landscaped
Details
- Parcel number: R1159200E02301
Construction
Type & style
- Home type: SingleFamily
- Architectural style: Traditional,Detached
- Property subtype: Single Family Residence
Materials
- Brick
- Foundation: Slab
- Roof: Composition
Condition
- Year built: 2020
Utilities & green energy
- Sewer: Public Sewer
- Water: Public
- Utilities for property: Sewer Available, Water Available
Community & HOA
Community
- Features: Clubhouse, Fitness Center, Playground, Park, Pool, Trails/Paths, Curbs, Sidewalks
- Security: Smoke Detector(s)
- Subdivision: Village At Twin Creeks Ph Four
HOA
- Has HOA: Yes
- Services included: All Facilities, Association Management
- HOA fee: $1,100 semi-annually
- HOA name: Neighborhood Managment
- HOA phone: 972-359-1548
Location
- Region: Allen
Financial & listing details
- Tax assessed value: $715,613
- Annual tax amount: $12,240
- Date on market: 5/22/2025
- Cumulative days on market: 110 days
- Listing terms: Cash,Conventional,FHA,VA Loan
- Exclusions: *Refrigerator, washer & dryer and patio sofa to convey with home.
Price history
| Date | Event | Price |
|---|---|---|
| 10/3/2025 | Sold | -- |
Source: NTREIS #20941956 Report a problem | ||
| 9/17/2025 | Pending sale | $709,000$249/sqft |
Source: NTREIS #20941956 Report a problem | ||
| 9/9/2025 | Contingent | $709,000$249/sqft |
Source: NTREIS #20941956 Report a problem | ||
| 8/15/2025 | Price change | $709,000-1.4%$249/sqft |
Source: NTREIS #20941956 Report a problem | ||
| 6/19/2025 | Price change | $719,000-1.5%$253/sqft |
Source: NTREIS #20941956 Report a problem | ||
| 5/22/2025 | Listed for sale | $729,900+0.7%$257/sqft |
Source: NTREIS #20941956 Report a problem | ||
| 4/7/2023 | Sold | -- |
Source: NTREIS #20268421 Report a problem | ||
| 3/24/2023 | Pending sale | $725,000$255/sqft |
Source: NTREIS #20268421 Report a problem | ||
| 3/8/2023 | Contingent | $725,000$255/sqft |
Source: NTREIS #20268421 Report a problem | ||
| 3/3/2023 | Listed for sale | $725,000$255/sqft |
Source: NTREIS #20268421 Report a problem | ||
Public tax history
| Year | Property taxes | Tax assessment |
|---|---|---|
| 2025 | $10,785 -0.2% | $715,613 +3.7% |
| 2024 | $10,806 +34.3% | $690,000 +30.4% |
| 2023 | $8,049 -10.3% | $529,047 +10% |
| 2022 | $8,975 -2.9% | $480,952 +6.1% |
| 2021 | $9,243 +543.5% | $453,259 +585.2% |
| 2020 | $1,436 +113.7% | $66,150 +116.9% |
| 2019 | $672 | $30,500 |
| 2018 | -- | -- |
Find assessor info on the county website
Neighborhood: 75013
Nearby homes
- $668,2003 bd4 ba2.9k sqft904 Kennedy Dr, Allen, TX 75013Off Market
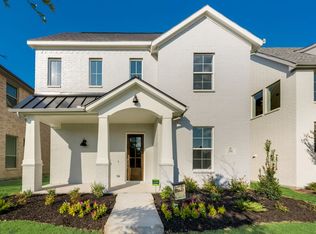
- $656,8004 bd3 ba2.9k sqft906 Kennedy Dr, Allen, TX 75013Off Market
- $1,000-- bd-- ba-- sqftKennedy Dr, Allen, TX 75013Off Market
- $1,000-- bd-- ba-- sqftKennedy Dr, Allen, TX 75013Off Market
- $610,9003 bd3 ba2.3k sqft908 Kennedy Dr, Allen, TX 75013Off Market
- $645,8004 bd4 ba3.2k sqft979 Sprangletop St, Allen, TX 75013Off Market
- $612,2005 bd3 ba2.9k sqft981 Sprangletop St, Allen, TX 75013Off Market
- $367,200-- bd-- ba-- sqft977 Sprangletop St, Allen, TX 75013Off Market
Nearby schools
GreatSchools rating
- 10/10Dr E T Boon Elementary SchoolGrades: K-6Distance: 0.6 mi
- 10/10Ereckson Middle SchoolGrades: 7-8Distance: 1.8 mi
- 8/10Allen High SchoolGrades: 9-12Distance: 1.2 mi
Schools provided by the listing agent
- Elementary: Boon
- Middle: Ereckson
- High: Allen
- District: Allen ISD
Source: NTREIS. This data may not be complete. We recommend contacting the local school district to confirm school assignments for this home.
Get a cash offer in 3 minutes
Find out how much your home could sell for in as little as 3 minutes with a no-obligation cash offer.
Estimated market value
$668,800
Get a cash offer in 3 minutes
Find out how much your home could sell for in as little as 3 minutes with a no-obligation cash offer.
Estimated market value
$668,800
- Texas
- Collin County
- Allen
- 75013
- 902 Kennedy Dr
